Nestled in the highly coveted community at Bayview & York Mills, this luxurious 4+1 bedroom,5-bath townhome blends modern comfort and sophistication. A private elevator services all three levels, boasting over 3,500 sq. ft. of upscale design, soaring ceilings, and an abundance of natural light throughout. Two private rooftop terraces offer the perfect setting for relaxing and entertaining under the stars. The thoughtful layout begins on the main floor with an inviting foyer, elegant home office, large powder room, and a well-purposed mudroom with convenient access to the 2-car garage. The 2nd level flows effortlessly from the contemporary living room showcasing a cozy fireplace and surround sound, leading to an open dining space suited for family gatherings, a 2nd powder room, and a chef's kitchen featuring a spacious breakfast area and generous balcony. The 3rd level master retreat is a serene sanctuary, including a stunning 7-piece ensuite, his-and-hers closets, and a private Juliet balcony, with two additional sunlit bedrooms designed for ample comfort. The lower level features an expansive home gym/rec space, a massive bedroom that doubles as a home theatre, a full bathroom, and laundry room. Fantastically located just steps from premier area amenities, and minutes from top schools, HWY 401, golf courses, and private clubs. A rare lifestyle opportunity in York Mills, where everyday luxury and convenience awaits!
For sale
C$2,498,000
2460A Bayview Ave, Toronto, ON M2L 0A3
4beds
5baths
Townhouse
Built in ----
1,326 Square Feet Lot
$-- Zestimate®
C$--/sqft
C$-- HOA
What's special
Soaring ceilingsTwo private rooftop terracesInviting foyerElegant home officeGenerous balconyHis-and-hers closetsPrivate juliet balcony
- 148 days
- 30
- 1
Zillow last checked:
Listing updated:
Listed by:
HARVEY KALLES REAL ESTATE LTD.
Source: TRREB,MLS®#: C13145610 Originating MLS®#: Toronto Regional Real Estate Board
Originating MLS®#: Toronto Regional Real Estate BoardFacts & features
Interior
Bedrooms & bathrooms
- Bedrooms: 4
- Bathrooms: 5
Heating
- Forced Air, Gas
Cooling
- Central Air
Appliances
- Included: Countertop Range
Features
- Central Vacuum
- Basement: Finished
- Has fireplace: Yes
Interior area
- Living area range: 3500-5000 null
Property
Parking
- Total spaces: 2
- Parking features: Private
- Has garage: Yes
Features
- Stories: 3
- Pool features: None
Lot
- Size: 1,326 Square Feet
- Features: Golf, Library, Park, Public Transit, Rec./Commun.Centre, School
Details
- Parcel number: 105380211
Construction
Type & style
- Home type: Townhouse
- Property subtype: Townhouse
Materials
- Brick
- Foundation: Unknown
- Roof: Unknown
Utilities & green energy
- Sewer: Sewer
Community & HOA
Location
- Region: Toronto
Financial & listing details
- Annual tax amount: C$10,232
- Date on market: 5/19/2026
Price history
Price history is unavailable.
Public tax history
Tax history is unavailable.
Climate risks
Neighborhood: Birdle Path
Nearby schools
GreatSchools rating
No schools nearby
We couldn't find any schools near this home.

Similar homes
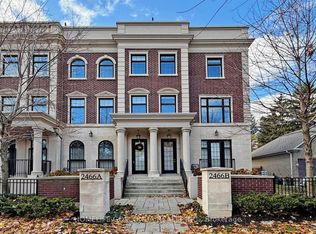
- C$2,188,0004 bd5 ba-- sqft2466B Bayview Ave, Toronto, ON M2L 0A4For Sale
 MLS ID #C13617908, HOMELIFE GOLCONDA REALTY INC.. TRREB
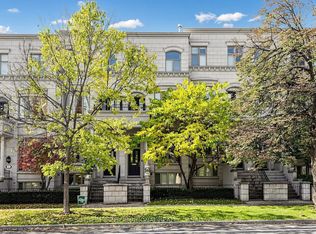
 - C$2,799,0004 bd5 ba-- sqft260 Russell Hill Rd #11, Toronto, ON M4V 2T2For Sale
 MLS ID #C14031776, SOTHEBY'S INTERNATIONAL REALTY CANADA. TRREB
 - C$2,399,0004 bd6 ba-- sqft192 Erskine Ave, Toronto, ON M4P 1Z4For Sale
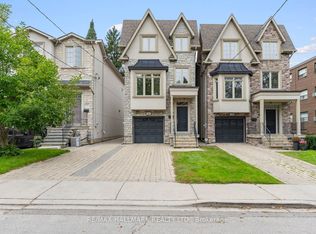 MLS ID #C13843464, RE/MAX HALLMARK REALTY LTD.. TRREB
 - C$2,850,0004 bd4 ba-- sqft2638A Bayview Ave, Toronto, ON M2L 1B7New Construction
 MLS ID #C12724848, HARVEY KALLES REAL ESTATE LTD.. TRREB
