Welcome to 290 Empress Avenue, in the heart of prestigious Willowdale East, where timeless elegance meets modern stylish residence(SPENT $$$$), offering top-ranked schools --- HOLLYWOOD PS & EARL HAIG SS district. The home provides an open concept main floor with expansive -- spacious space, airy atmosphere & functionality. The gourmet kitchen beautifully appointed with built-in appliances and large centre island, bright & spacious breakfast area framed by large windows, ideal for both everyday living and entertaining. The family room offers an elegant fireplace, and moulded ceilings. Upstairs, Primary suite offers 5pcs newer ensuite, and moulded ceilings, pot lighting. Each bedrooms has own ensuite for privacy and comfort. Fully finished basement
For sale
C$2,388,000
290 Empress Ave, Toronto, ON M2N 3V3
5beds
6baths
Single Family Residence
Built in ----
6,400 Square Feet Lot
$-- Zestimate®
C$--/sqft
C$-- HOA
What's special
Airy atmosphere and functionalityLarge centre islandMoulded ceilingsFully finished basement
- 1 day |
- 13 |
- 5 |
Zillow last checked:
Listing updated:
Listed by:
KELLER WILLIAMS REFERRED URBAN REALTY
Source: TRREB,MLS®#: C13613330 Originating MLS®#: Toronto Regional Real Estate Board
Originating MLS®#: Toronto Regional Real Estate BoardFacts & features
Interior
Bedrooms & bathrooms
- Bedrooms: 5
- Bathrooms: 6
Dining room
- Level: Main
- Dimensions: 4.35 x 4.25
Heating
- Forced Air, Gas
Cooling
- Central Air
Features
- Central Vacuum
- Basement: Finished,Separate Entrance
- Has fireplace: Yes
Interior area
- Living area range: 3500-5000 null
Video & virtual tour
Property
Parking
- Total spaces: 4
- Parking features: Garage Door Opener
- Has garage: Yes
Accessibility
- Accessibility features: Multiple Entrances, Elevator
Features
- Stories: 2
- Patio & porch: Deck
- Pool features: None
- Has view: Yes
- View description: Garden
Lot
- Size: 6,400 Square Feet
- Features: Park, Public Transit, Place Of Worship, School, Rec./Commun.Centre, Library, Rectangular Lot
Details
- Parcel number: 100720015
Construction
Type & style
- Home type: SingleFamily
- Property subtype: Single Family Residence
Materials
- Stucco (Plaster)
- Foundation: Other
- Roof: Other
Utilities & green energy
- Sewer: Sewer
Community & HOA
Location
- Region: Toronto
Financial & listing details
- Annual tax amount: C$16,047
- Date on market: 7/28/2026
KELLER WILLIAMS REFERRED URBAN REALTY
KELLER WILLIAMS REFERRED URBAN REALTY
By pressing Contact Agent, you agree that the real estate professional identified above may call/text you about your search, which may involve use of automated means and pre-recorded/artificial voices. You don't need to consent as a condition of buying any property, goods, or services. Message/data rates may apply. You also agree to our Terms of Use. Zillow does not endorse any real estate professionals. We may share information about your recent and future site activity with your agent to help them understand what you're looking for in a home.
Price history
Price history is unavailable.
Public tax history
Tax history is unavailable.
Climate risks
Neighborhood: Willowdale East
Nearby schools
GreatSchools rating
No schools nearby
We couldn't find any schools near this home.
- C$3,388,0005 bd5 ba-- sqft267 Empress Ave, Toronto, ON M2N3V2For Sale

- C$4,0004 bd2 ba-- sqft275 Parkview Ave, Toronto, ON M2N3Z3For Rent
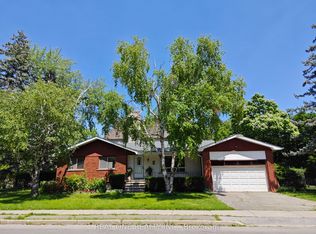
- C$3,288,0006 bd7 ba-- sqft242 Parkview Ave, Toronto, ON M2N3Z1For Sale
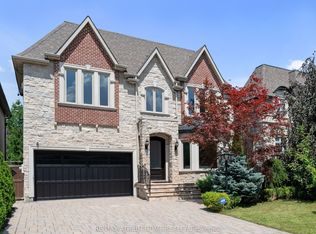
- C$2,738,0007 bd6 ba-- sqft300 Parkview Ave, Toronto, ON M2N3Z4For Sale

- C$2,999,8007 bd7 ba-- sqft330 Hillcrest Ave, Toronto, ON M2N3P6For Sale
- C$2,388,0006 bd4 ba-- sqft309 Hillcrest Ave, Toronto, ON M2N3P5For Sale
- C$4,700,0006 bd7 ba-- sqft287 Hillcrest Ave, Toronto, ON M2N3P5For Sale
- C$3,988,0005 bd7 ba-- sqft356 Hillcrest Ave, Toronto, ON M2N3P8For Sale
Similar homes
- C$2,288,0005 bd5 ba-- sqft212 Hollywood Ave, Toronto, ON M2N 3K6For Sale
 MLS ID #C13605222, AIMHOME REALTY INC.. TRREB
 - C$2,038,0004 bd4 ba-- sqft276 Greenfield Ave, Toronto, ON M2N 3E5For Sale
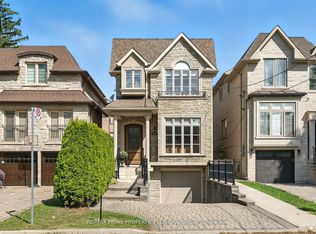 MLS ID #C13608422, RE/MAX PRIME PROPERTIES - UNIQUE GROUP. TRREB
 - C$2,388,0006 bd4 ba-- sqft309 Hillcrest Ave, Toronto, ON M2N 3P5For Sale
 MLS ID #C13111510, RE/MAX REALTRON BIJAN BARATI REAL ESTATE. TRREB
 - C$2,688,0007 bd5 ba-- sqft225 Olive Ave S, Toronto, ON M2N 4P5For Sale
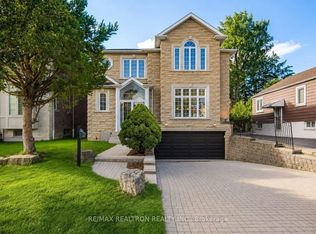 MLS ID #C13619924, RE/MAX REALTRON REALTY INC.. TRREB
 - C$2,310,0004 bd4 ba-- sqft6 Farmingdale Rd, Toronto, ON M2K 1Z2For SaleMLS ID #C13585426, JDL REALTY INC.. TRREB
- C$2,988,0005 bd2 ba-- sqft99 Sheppard Ave E, Toronto, ON M2N 3A3For SaleMLS ID #C13611682, RE/MAX REALTRON REALTY INC.. TRREB
- C$2,499,0006 bd6 ba-- sqft173 Holmes Ave, Toronto, ON M2N 4M7For SaleMLS ID #C13581428, HAZELTON REAL ESTATE INC.. TRREB
- C$2,388,0005 bd3 ba-- sqft209 Burbank Dr, Toronto, ON M2K 1P5For SaleMLS ID #C13475380, ROYAL LEPAGE SIGNATURE REALTY. TRREB
- C$2,688,0005 bd4 ba-- sqft108 Empress Ave, Toronto, ON M2N 3T6For SaleMLS ID #C13554886, HOMELIFE LANDMARK REALTY INC.. TRREB
- C$2,738,0007 bd6 ba-- sqft300 Parkview Ave, Toronto, ON M2N 3Z4For SaleMLS ID #C13561252, SINCERE REALTY INC.. TRREB
- C$2,680,0004 bd5 ba-- sqft255 Willowdale Ave, Toronto, ON M2N 4Z8For SaleMLS ID #C13550922, RIGHT AT HOME REALTY INC.. TRREB
- C$2,438,0006 bd5 ba-- sqft2970 A Bayview Ave, Toronto, ON M2N 5K7For SaleMLS ID #C13111664, REMAX YOUR COMMUNITY REALTY. TRREB
- C$2,288,0004 bd3 ba-- sqft14 Heathview Ave, Toronto, ON M2K 2C1For SaleMLS ID #C13540148, RE/MAX REALTRON BIJAN BARATI REAL ESTATE. TRREB
- C$1,550,0004 bd4 ba-- sqft3161 Bayview Ave, Toronto, ON M2K 1G2For SaleMLS ID #C13617664, ROYAL LEPAGE SIGNATURE REALTY. TRREB
- C$2,299,9906 bd5 ba-- sqft338 McKee Ave, Toronto, ON M2N 4E5For SaleMLS ID #C12961984, CENTURY 21 KING`S QUAY REAL ESTATE INC.. TRREB
- C$2,998,0005 bd5 ba-- sqft147 Norton Ave, Toronto, ON M2N 4A7For SaleMLS ID #C13589772, HOMELIFE LANDMARK REALTY INC.. TRREB
- C$2,670,0005 bd5 ba-- sqft131 Estelle Ave, Toronto, ON M2N 5H6For SaleMLS ID #C13456178, FOREST HILL REAL ESTATE INC.. TRREB
- C$1,988,0005 bd4 ba-- sqft183 Holmes Ave, Toronto, ON M2N 4M7For SaleMLS ID #C13590626, RE/MAX REALTRON REALTY INC.. TRREB
- C$2,638,0006 bd5 ba-- sqft253 Byng Ave, Toronto, ON M2N 4L4For SaleMLS ID #C13539656, ROYAL LEPAGE SIGNATURE REALTY. TRREB
- C$1,999,0003 bd2 ba-- sqft57 Sumner Heights Dr, Toronto, ON M2K 1Y5For SaleMLS ID #C13602578, SOLTANIAN REAL ESTATE INC.. TRREB
