Welcome to 300 Parkview Avenue, an exceptional executive residence nestled in one of North York's most sought-after neighborhoods. This spacious and beautifully appointed home with 9 feet ceiling offers 5 generous bedrooms, each with its own ensuite or semi-ensuite bathroom, and 1-3pc bathroom in the basement, total 7 washrooms, providing outstanding comfort and privacy for family and guests alike. Step inside to a spectacular sun-filled foyer featuring soaring ceilings and a stunning skylight that extends from the main to the second floor, creating an impressive sense of grandeur. The thoughtfully designed main level features elegant formal living and dining rooms, a private office with custom built-in shelving, and a chef-inspired kitchen complete with abundant built-in storage, a spacious breakfast area, and a walk-out to the beautifully landscaped backyard and deck-perfect for entertaining or relaxing. Retreat to the oversized primary suite, offering a luxurious 6-piece ensuite and exceptional space to unwind. Skylights throughout the bathrooms flood the home with natural light and add to its bright, airy ambiance. The finished walk-out basement is designed for both entertaining and extended family living, featuring a large recreation room with custom built in bar, sauna, cedar closet, cold storage, two additional bedrooms, and a semi-ensuite bathroom, and direct access to the private backyard. Additional highlights include a double-car garage, professionally landscaped front and rear gardens, and an unbeatable location in a prestigious North York community. Situated within the catchment for renowned schools, including Earl Haig Secondary School and Cardinal Carter Academy for the Arts, and just minutes to Highway 401, public transit, premier shopping, restaurants, and entertainment, this is a rare opportunity to own a remarkable family home in an exceptional location *One Owner from New
For sale
C$2,738,000
300 Parkview Ave, Toronto, ON M2N 3Z4
7beds
6baths
Single Family Residence
Built in ----
8,000 Square Feet Lot
$-- Zestimate®
C$--/sqft
C$-- HOA
What's special
Spectacular sun-filled foyerSoaring ceilingsChef-inspired kitchenAbundant built-in storageSpacious breakfast areaOversized primary suiteSkylights throughout the bathrooms
- 10 days |
- 41 |
- 4 |
Zillow last checked:
Listing updated:
Listed by:
SINCERE REALTY INC.
Source: TRREB,MLS®#: C13561252 Originating MLS®#: Toronto Regional Real Estate Board
Originating MLS®#: Toronto Regional Real Estate BoardFacts & features
Interior
Bedrooms & bathrooms
- Bedrooms: 7
- Bathrooms: 6
Heating
- Baseboard, Gas
Cooling
- Central Air
Appliances
- Included: Built-In Oven, Water Softener, Water Purifier
Features
- Central Vacuum, Sauna, Water Meter, Separate Heating Controls
- Basement: Finished with Walk-Out,Walk-Out Access,Walk-Up Access
- Has fireplace: Yes
- Fireplace features: Family Room, Insert, Natural Gas
Interior area
- Living area range: 3500-5000 null
Video & virtual tour
Property
Parking
- Total spaces: 4
- Parking features: Available, Front Yard Parking, Private, Garage Door Opener
- Has garage: Yes
Features
- Stories: 2
- Patio & porch: Deck
- Exterior features: Lawn Sprinkler System
- Pool features: None
Lot
- Size: 8,000 Square Feet
- Topography: Dry,Flat
Details
- Parcel number: 100680148
- Other equipment: Sump Pump
Construction
Type & style
- Home type: SingleFamily
- Property subtype: Single Family Residence
Materials
- Brick, Stone
- Foundation: Block
- Roof: Asphalt Shingle
Utilities & green energy
- Sewer: Sewer
Community & HOA
Community
- Security: Alarm System, Carbon Monoxide Detector(s), Monitored, Smoke Detector(s)
Location
- Region: Toronto
Financial & listing details
- Annual tax amount: C$16,520
- Date on market: 7/14/2026
SINCERE REALTY INC.
SINCERE REALTY INC.
By pressing Contact Agent, you agree that the real estate professional identified above may call/text you about your search, which may involve use of automated means and pre-recorded/artificial voices. You don't need to consent as a condition of buying any property, goods, or services. Message/data rates may apply. You also agree to our Terms of Use. Zillow does not endorse any real estate professionals. We may share information about your recent and future site activity with your agent to help them understand what you're looking for in a home.
Price history
Price history is unavailable.
Public tax history
Tax history is unavailable.
Climate risks
Neighborhood: Willowdale East
Nearby schools
GreatSchools rating
No schools nearby
We couldn't find any schools near this home.
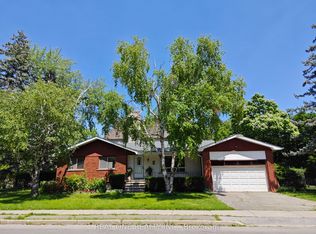
- C$4,0004 bd2 ba-- sqft275 Parkview Ave, Toronto, ON M2N3Z3For Rent
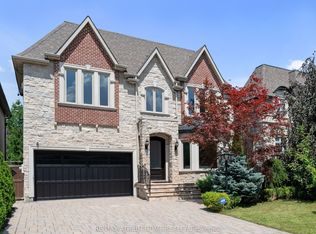
- C$2,398,0009 bd7 ba-- sqft261 McKee Ave, Toronto, ON M2N4E2For Sale

- C$3,288,0006 bd7 ba-- sqft242 Parkview Ave, Toronto, ON M2N3Z1For Sale

- C$2,200,0006,744.921 Square Feet2 Lailey Cres, Toronto, ON M2N4G9Lot/Land
- C$6,6004 bd5 ba-- sqft89 Estelle Ave, Toronto, ON M2N5H4For Rent
- C$3,388,0005 bd5 ba-- sqft267 Empress Ave, Toronto, ON M2N3V2For Sale
- C$4,2805 bd2 ba-- sqft116 Estelle Ave, Toronto, ON M2N5H5For Rent
- C$2,999,8007 bd7 ba-- sqft330 Hillcrest Ave, Toronto, ON M2N3P6For Sale
Similar homes
- C$2,999,9004 bd3 ba-- sqft344 Spring Garden Ave, Toronto, ON M2N 3H5For Sale
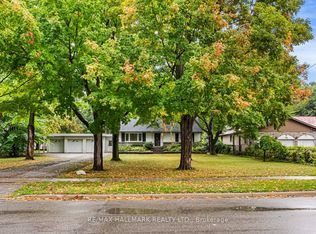 MLS ID #C13592362, RE/MAX HALLMARK REALTY LTD.. TRREB
 - C$2,499,0006 bd6 ba-- sqft173 Holmes Ave, Toronto, ON M2N 4M7For SaleMLS ID #C13581428, HAZELTON REAL ESTATE INC.. TRREB
- C$2,899,0006 bd7 ba-- sqft291 Byng Ave, Toronto, ON M2N 4L4For Sale
 MLS ID #C13571052, RE/MAX REALTRON BIJAN BARATI REAL ESTATE. TRREB
 - C$2,998,0005 bd5 ba-- sqft147 Norton Ave, Toronto, ON M2N 4A7For Sale
 MLS ID #C13589772, HOMELIFE LANDMARK REALTY INC.. TRREB
 - C$2,750,0006 bd6 ba-- sqft122 Holmes Ave, Toronto, ON M2N 4M6For SaleMLS ID #C13532096, RE/MAX REALTRON BIJAN BARATI REAL ESTATE. TRREB
- C$2,688,0005 bd4 ba-- sqft108 Empress Ave, Toronto, ON M2N 3T6For SaleMLS ID #C13554886, HOMELIFE LANDMARK REALTY INC.. TRREB
- C$2,638,0006 bd5 ba-- sqft253 Byng Ave, Toronto, ON M2N 4L4For SaleMLS ID #C13539656, ROYAL LEPAGE SIGNATURE REALTY. TRREB
- C$2,999,8007 bd7 ba-- sqft330 Hillcrest Ave, Toronto, ON M2N 3P6For SaleMLS ID #C13449244, ROYAL ELITE JERRY WEN REALTY INC.. TRREB
- C$2,988,0006 bd5 ba-- sqft218 Hillcrest Ave, Toronto, ON M2N 3P2For SaleMLS ID #C13537410, RE/MAX REALTRON BIJAN BARATI REAL ESTATE. TRREB
- C$2,788,0007 bd5 ba-- sqft225 Olive Ave S, Toronto, ON M2N 4P5For SaleMLS ID #C13493524, RE/MAX REALTRON REALTY INC.. TRREB
- C$2,680,0004 bd5 ba-- sqft255 Willowdale Ave, Toronto, ON M2N 4Z8For SaleMLS ID #C13550922, RIGHT AT HOME REALTY INC.. TRREB
- C$2,310,0004 bd4 ba-- sqft6 Farmingdale Rd, Toronto, ON M2K 1Z2For SaleMLS ID #C13585426, JDL REALTY INC.. TRREB
- C$3,388,0005 bd5 ba-- sqft267 Empress Ave, Toronto, ON M2N 3V2For SaleMLS ID #C13597588, HARVEY KALLES REAL ESTATE LTD.. TRREB
- C$2,670,0005 bd5 ba-- sqft131 Estelle Ave, Toronto, ON M2N 5H6For SaleMLS ID #C13456178, FOREST HILL REAL ESTATE INC.. TRREB
- C$2,798,0005 bd6 ba-- sqft116 Church Ave, Toronto, ON M2N 4G2For SaleMLS ID #C13549172, RE/MAX ATRIUM HOME REALTY. TRREB
- C$2,860,0007 bd6 ba-- sqft183 Byng Ave, Toronto, ON M2N 4K8For SaleMLS ID #C12902316, HOMELIFE LANDMARK REALTY INC.. TRREB
- C$2,899,0005 bd5 ba-- sqft351 S Byng Ave, Toronto, ON M2N 4L7For SaleMLS ID #C13537412, CENTURY 21 NEW CONCEPT. TRREB
- C$2,400,0006 bd7 ba-- sqft16 Lawnview Dr, Toronto, ON M2N 5J8For SaleMLS ID #C13516622, HOMELIFE LANDMARK REALTY INC.. TRREB
- C$2,788,0004 bd5 ba-- sqft91 Citation Dr, Toronto, ON M2K 1S9For SaleMLS ID #C13463866, FOREST HILL REAL ESTATE INC.. TRREB
- C$1,900,0007 bd5 ba-- sqft3022 Bayview Ave, Toronto, ON M2N 5L1For SaleMLS ID #C13585082, REAL ONE REALTY INC.. TRREB
