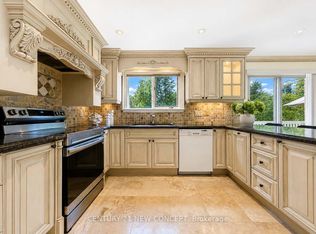
Premium 78.6' Frontage In Prime Willowdale! Exceptional 7,488 Sq.Ft. Lot With Approx. 78.6 Ft Frontage (Per Registered Survey), Offering Excellent Redevelopment Potential. Ideal Opportunity To Build Two Luxury Detached Homes, Subject To Buyer's Own Due Diligence And Municipal Approvals. Existing Well-Maintained Residence Features Two Ensuite Bathrooms, Two Fireplaces, A Service Staircase With Separate Basement Entrance, Central Vacuum, And Parking For Up To Six Vehicles. Numerous Recent Updates Include A New Roof (2024), Furnace (2024), Refrigerator (2024), Most Faucets (2025), Microwave (2026), Select LED Light Fixtures (2026), Fresh Interior Paint, A Newly Painted Deck, And Mature Landscaping. Original Windows Are Included In As-Is Condition. An Outstanding Opportunity For Builders, Investors, Or End Users Seeking A Premium Development Lot In One Of North York's Most Prestigious Neighbourhoods, Close To Top-Ranked Schools, Parks, Transit, Shopping, And All Amenities.
For sale
C$2,899,000
351 S Byng Ave, Toronto, ON M2N 4L7
5beds
5baths
Single Family Residence
Built in ----
7,559 Square Feet Lot
$-- Zestimate®
C$--/sqft
C$-- HOA
What's special
Two ensuite bathroomsTwo fireplacesCentral vacuumFresh interior paintNewly painted deckMature landscaping
- 54 days
- 3
- 0
Zillow last checked:
Listing updated:
Listed by:
CENTURY 21 NEW CONCEPT
Source: TRREB,MLS®#: C13537412 Originating MLS®#: Toronto Regional Real Estate Board
Originating MLS®#: Toronto Regional Real Estate BoardFacts & features
Interior
Bedrooms & bathrooms
- Bedrooms: 5
- Bathrooms: 5
Primary bedroom
- Description: Primary Bedroom
- Level: Second
- Area: 25.53 Square Meters
- Area source: Other
- Dimensions: 5.49 x 4.65
Bedroom 2
- Description: Bedroom 2
- Level: Second
- Area: 13.18 Square Meters
- Area source: Other
- Dimensions: 4.12 x 3.20
Bedroom 3
- Description: Bedroom 3
- Level: Second
- Area: 12.26 Square Meters
- Area source: Other
- Dimensions: 3.66 x 3.35
Bedroom 4
- Description: Bedroom 4
- Level: Second
- Area: 12.26 Square Meters
- Area source: Other
- Dimensions: 3.66 x 3.35
Other
- Dimensions: 2.46 x 4.81
Other
- Level: Lower
- Dimensions: 4.6 x 4.6
Other
- Level: Lower
- Dimensions: 8.6 x 9.6
Dining room
- Description: Dining Room
- Level: Ground
- Area: 17.31 Square Meters
- Area source: Other
- Dimensions: 4.73 x 3.66
Family room
- Description: Family Room
- Level: Ground
- Area: 27.32 Square Meters
- Area source: Other
- Dimensions: 6.63 x 4.12
Kitchen
- Description: Kitchen
- Level: Ground
- Area: 21.78 Square Meters
- Area source: Other
- Dimensions: 5.95 x 3.66
Living room
- Description: Living Room
- Level: Ground
- Area: 26.23 Square Meters
- Area source: Other
- Dimensions: 5.64 x 4.65
Office
- Description: Den
- Level: Ground
- Area: 15.7 Square Meters
- Area source: Other
- Dimensions: 4.12 x 3.81
Recreation
- Level: Lower
- Dimensions: 10.02 x 4.78
Heating
- Forced Air, Gas
Cooling
- Central Air
Appliances
- Included: Water Heater
Features
- Separate Hydro Meter, Central Vacuum
- Flooring: Carpet Free
- Basement: Finished
- Has fireplace: Yes
- Fireplace features: Natural Gas
Interior area
- Living area range: 3000-3500 null
Video & virtual tour
Property
Parking
- Total spaces: 6
- Parking features: Private, Garage Door Opener
- Has attached garage: Yes
Accessibility
- Accessibility features: Parking
Features
- Stories: 2
- Patio & porch: Deck
- Pool features: None
Lot
- Size: 7,559 Square Feet
- Features: Irregular Lot, Fenced Yard, Park, Public Transit, School, Rectangular Lot
Details
- Parcel number: 100640136
Construction
Type & style
- Home type: SingleFamily
- Property subtype: Single Family Residence
Materials
- Brick
- Foundation: Concrete
- Roof: Asphalt Shingle
Utilities & green energy
- Sewer: Sewer
Community & HOA
Location
- Region: Toronto
Financial & listing details
- Annual tax amount: C$15,031
- Date on market: 7/8/2026
Price history
Price history is unavailable.
Public tax history
Tax history is unavailable.
Climate risks
Neighborhood: Willowdale East
Nearby schools
GreatSchools rating
No schools nearby
We couldn't find any schools near this home.



Similar homes
- C$2,899,0005 bd5 ba-- sqft351 Byng Ave, Toronto, ON M2N 4L7For Sale
 Century 21 Canada
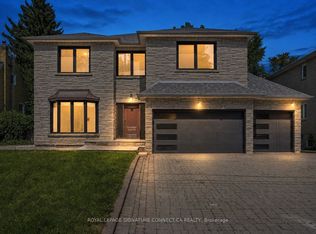
 - C$2,990,0006 bd7 ba-- sqft249 Holmes Ave, Toronto, ON M2N 4M9For Sale
 MLS ID #C13719032, RE/MAX REALTRON REALTY INC.. TRREB
 - C$2,699,0007 bd6 ba-- sqft6 Lailey Cres, Toronto, ON M2N 4G9For Sale
 MLS ID #C13717882, ROYAL LEPAGE SIGNATURE CONNECT.CA REALTY. TRREB
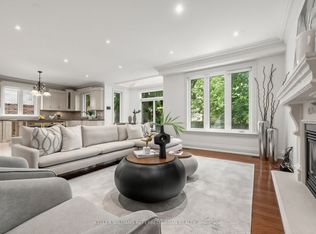
 - C$2,388,0005 bd5 ba-- sqft131 Estelle Ave, Toronto, ON M2N 5H6For Sale
 MLS ID #C13696266, KELLER WILLIAMS REFERRED URBAN REALTY. TRREB
