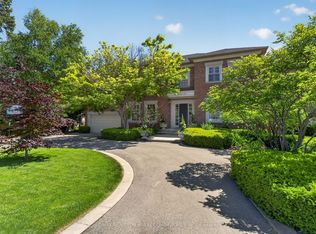
An Incredibly Rare Offering In St. Andrew-Windfield, Located In One Of The Very Few Courts In The Area, Offering Utmost Privacy And Quietness. This Large Pie Shaped Lot Offers Over 15,000 S.F. Of Land. The Almost 2,600 S.F. Property Has Also Been Updated With Rich Wood Panelling, Updated Kitchen, Updated Bathrooms And 4 Super Spacious Bedrooms (W/ One Of The Bedroom Can Be Easily Split To Make A 5th Bedroom). The Living Room Offers A Soaring 11' Smooth Ceiling And A Gas Fireplace Overlooking The Landscaped Front Yard. Formal Dining Room Sits Next To The Updated Kitchen With A Spacious Breakfast Area With Built In Pantry And Work Desk. The Primary Bedroom Offers A Walk-In Closet & 4 Pc-Ensuite. The Finished Basement With A Heated Floor Offers A Recreation Area And A Wet Bar Plus A 3 Pc Bathroom. Enjoy Cottage Like Living With The Huge Outdoor Space Offering 150' In The Back, With Lots Of Greenery And A Fully Enclosed Gazebo. Backyard also Features A Pond. Move In Now And Build Later. This Amazing Lot Can Also Be Your Blank Canvas For Your Dream Custom Home! Enjoy Top Rated Schools Such As Harrison Public School, Windfields Middle School, York Mills Collegiate Institute. Nearby Top Private School Include: Toronto French School, Crescent School, Bayview Glen School...etc. Easy Access to 401, 404 And Great Amenities Nearby. Don't Miss This Golden Opportunity. Property Sold As-Is.
For sale
C$2,950,000
25 Vernham Ct, Toronto, ON M2L 2B3
5beds
3baths
Single Family Residence
Built in ----
0.35 Acres Lot
$-- Zestimate®
C$--/sqft
C$-- HOA
What's special
- 77 days
- 62
- 4
Zillow last checked:
Listing updated:
Listed by:
RE/MAX REALTRON REALTY INC.
Source: TRREB,MLS®#: C13586588 Originating MLS®#: Toronto Regional Real Estate Board
Originating MLS®#: Toronto Regional Real Estate BoardFacts & features
Interior
Bedrooms & bathrooms
- Bedrooms: 5
- Bathrooms: 3
Primary bedroom
- Level: Upper
- Dimensions: 7.56 x 3.57
Bedroom 2
- Level: Upper
- Dimensions: 3.61 x 3.57
Bedroom 3
- Level: Upper
- Dimensions: 4.01 x 3.82
Bedroom 4
- Level: Upper
- Dimensions: 7.56 x 3.82
Breakfast
- Level: Ground
- Dimensions: 3.27 x 4.05
Dining room
- Level: Ground
- Dimensions: 3.42 x 4.43
Kitchen
- Level: Ground
- Dimensions: 4.73 x 4.04
Living room
- Level: Ground
- Dimensions: 6.08 x 5.08
Recreation
- Level: Lower
- Dimensions: 4.01 x 5.93
Heating
- Forced Air, Gas
Cooling
- Central Air
Features
- Flooring: Carpet Free
- Basement: Crawl Space,Finished
- Has fireplace: No
- Fireplace features: Wood Burning, Natural Gas
Interior area
- Living area range: 2500-3000 null
Property
Parking
- Total spaces: 6
- Parking features: Private
- Has garage: Yes
Features
- Exterior features: Landscaped, Private Pond, Lawn Sprinkler System
- Pool features: None
- Has view: Yes
- View description: Clear
Lot
- Size: 0.35 Acres
- Features: Wooded/Treed, Public Transit, Fenced Yard, Pie Shaped Lot
Details
- Additional structures: Gazebo
- Parcel number: 100920168
Construction
Type & style
- Home type: SingleFamily
- Property subtype: Single Family Residence
Materials
- Brick, Wood
- Foundation: Concrete
- Roof: Asphalt Shingle
Utilities & green energy
- Sewer: Sewer
Community & HOA
Community
- Security: Alarm System
Location
- Region: Toronto
Financial & listing details
- Annual tax amount: C$16,424
- Date on market: 7/21/2026
Price history
Price history is unavailable.
Public tax history
Tax history is unavailable.
Climate risks
Neighborhood: St. Andrew
Nearby schools
GreatSchools rating
No schools nearby
We couldn't find any schools near this home.


Similar homes
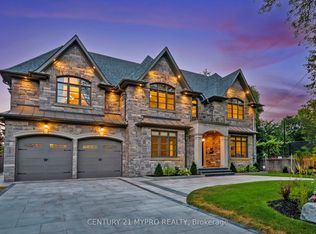
- C$2,980,0007 bd6 ba-- sqft176 Elmwood Ave, Toronto, ON M2N 3M4For Sale
 MLS ID #C13789942, RE/MAX REALTRON REALTY INC.. TRREB
 - C$2,990,0006 bd7 ba-- sqft249 Holmes Ave, Toronto, ON M2N 4M9For Sale
 MLS ID #C13719032, RE/MAX REALTRON REALTY INC.. TRREB
 - C$2,925,0006 bd4 ba-- sqft287 Saint Leonards Ave, Toronto, ON M4N 1K9For Sale
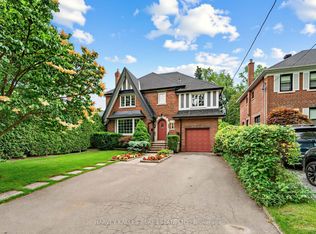 MLS ID #C13759400, HARVEY KALLES REAL ESTATE LTD.. TRREB
 - C$3,500,0004 bd3 ba-- sqft18 Brian Cliff Dr, Toronto, ON M3B 2G2For Sale
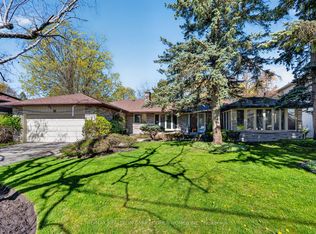 MLS ID #C13814606, RE/MAX REALTRON BARRY COHEN HOMES INC.. TRREB
