Welcome To 287 St. Leonards Avenue, A Rare Offering On One Of Lawrence Parks Most Prestigious And Sought After Streets. This beautiful south facing property is move in ready, yet teeming with potential to renovate or build new! The residence has been meticulously cared for and boasts a well-designed functional living space showcasing a grand family room and five bedrooms. The lower level highlights a versatile, multi-zone living space featuring a bedroom with a separate office, three piece bath and anabundance of storage space. Enjoy summer evenings in the back garden sitting under the pergola in a secluded lush private sanctuary with an vibrant abundance of nature. Ideally located to the Granite Club, Rosedale Golf Club, Parks & Trails, Sunnybrook Hospital and private schools nearby including Toronto French School, Crescent School, Havergal College and York University Glendon Campus.
For sale
C$2,925,000
287 Saint Leonards Ave, Toronto, ON M4N 1K9
6beds
4baths
Single Family Residence
Built in ----
6,600 Square Feet Lot
$-- Zestimate®
C$--/sqft
C$-- HOA
What's special
- 46 days
- 64
- 4
Zillow last checked:
Listing updated:
Listed by:
HARVEY KALLES REAL ESTATE LTD.
Source: TRREB,MLS®#: C13759400 Originating MLS®#: Toronto Regional Real Estate Board
Originating MLS®#: Toronto Regional Real Estate BoardFacts & features
Interior
Bedrooms & bathrooms
- Bedrooms: 6
- Bathrooms: 4
Primary bedroom
- Level: Second
- Dimensions: 4.45 x 4.72
Bedroom
- Level: Basement
- Dimensions: 4.32 x 5.28
Bedroom 2
- Level: Second
- Dimensions: 3.86 x 3.89
Bedroom 3
- Level: Second
- Dimensions: 3.23 x 5.49
Bedroom 4
- Level: Second
- Dimensions: 3.2 x 4.27
Bedroom 5
- Level: Second
- Dimensions: 3.96 x 3.05
Dining room
- Level: Main
- Dimensions: 3.96 x 4.27
Family room
- Level: Main
- Dimensions: 4.39 x 5.28
Other
- Level: Basement
- Dimensions: 4.5 x 5.28
Kitchen
- Level: Main
- Dimensions: 3.96 x 5.18
Laundry
- Level: Main
- Dimensions: 1.63 x 1.63
Living room
- Level: Main
- Dimensions: 4.62 x 5.49
Recreation
- Level: Basement
- Dimensions: 3.81 x 5.69
Heating
- Forced Air, Gas
Cooling
- Central Air
Features
- Other
- Basement: Finished
- Has fireplace: Yes
Interior area
- Living area range: 2500-3000 null
Property
Parking
- Total spaces: 4
- Parking features: Private
- Has garage: Yes
Accessibility
- Accessibility features: Other
Features
- Stories: 2
- Pool features: None
Lot
- Size: 6,600 Square Feet
- Features: Golf, Hospital, Park, Place Of Worship, Ravine, School
Details
- Additional structures: Other
- Parcel number: 103600024
Construction
Type & style
- Home type: SingleFamily
- Property subtype: Single Family Residence
Materials
- Brick
- Foundation: Unknown
- Roof: Unknown
Utilities & green energy
- Sewer: Sewer
Community & HOA
Community
- Security: Other
Location
- Region: Toronto
Financial & listing details
- Annual tax amount: C$16,512
- Date on market: 9/9/2026
Price history
Price history is unavailable.
Public tax history
Tax history is unavailable.
Climate risks
Neighborhood: Birdle Path
Nearby schools
GreatSchools rating
No schools nearby
We couldn't find any schools near this home.

Similar homes
- C$2,888,0006 bd6 ba-- sqft41 Wentworth Ave, Toronto, ON M2N 1T5For Sale
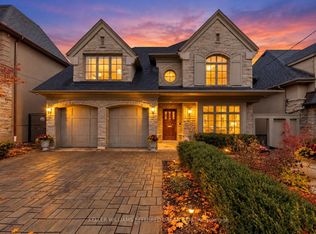 MLS ID #C14085152, KELLER WILLIAMS REFERRED URBAN REALTY. TRREB
 - C$2,999,0004 bd4 ba-- sqft44 Ridge Hill Dr, Toronto, ON M6C 2J4For Sale
 MLS ID #C14101402, FOREST HILL REAL ESTATE INC.. TRREB
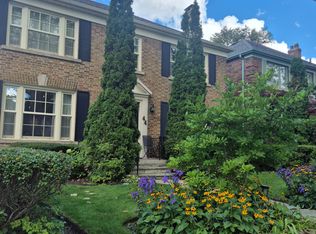
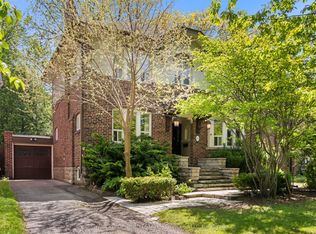
 - C$2,349,0005 bd2 ba-- sqft202 Dinnick Cres, Toronto, ON M4N 1M3For Sale
 MLS ID #C13584364, ROYAL LEPAGE REAL ESTATE SERVICES LTD.. TRREB
 - C$2,299,0005 bd4 ba-- sqft122 Brentcliffe Rd, Toronto, ON M4G 3Y9For Sale
 MLS ID #C13844564, SOTHEBY'S INTERNATIONAL REALTY CANADA. TRREB
