An exceptional offering in the prestigious Lawrence Park South, this sun-drenched, French-style charming home blends timeless class with everyday elegance. A private gated entrance, and sweeping circular driveway and secluded gardens filled with flowers such as peonies and hydrangeas, create a grand first impression, offering both exclusivity, security and convenience for the homeowners and their guests.Perfectly located within one of Toronto's most coveted school districts, the residence is surrounded by elite institutions, Toronto French School(TFS), Crescent School, Havergal College, York Univeristy (Glendon), Sunnbrook Hospital, and North York General Hospital, parks, bike trails, and ravines-offering an unparalleled lifestyle for families who value both excellence and convenience. Thoughtfully designed for comfortable and cozy living, the home features four generously proportioned bedrooms, four well-appointed bathrooms, and a fully finished lower level, ideal for entertaining, recreation, or extended family accommodations.Set on a rare and expansive 60 x 150 ft sized lot, the property showcases a sunlit south-facing backyard alongside a north-facing unobstructed valley vista-a truly tranquil backdrop framed by mature trees and natural beauty. This private sanctuary offers a seamless blend of urban living and peaceful retreat.Moments from the boutiques, fine dining, and cafés along Yonge Street, and with effortless access to downtown Toronto and the subway, the location delivers both prestige and practicality.A rare opportunity to own, enhance, or reimagine a distinguished residence in one of Toronto's most exclusive neighborhoods-where luxury, location, and lifestyle converge.
For sale
C$3,380,000
321 Lawrence Ave E, Toronto, ON M4N 1T8
5beds
4baths
Single Family Residence
Built in ----
9,000 Square Feet Lot
$-- Zestimate®
C$--/sqft
C$-- HOA
What's special
- 18 days
- 127
- 2
Zillow last checked:
Listing updated:
Listed by:
RE/MAX REALTRON BARRY COHEN HOMES INC.
Source: TRREB,MLS®#: C13704654 Originating MLS®#: Toronto Regional Real Estate Board
Originating MLS®#: Toronto Regional Real Estate BoardFacts & features
Interior
Bedrooms & bathrooms
- Bedrooms: 5
- Bathrooms: 4
Primary bedroom
- Description: Primary Bedroom
- Level: Second
- Area: 27.29 Square Meters
- Area source: Other
- Dimensions: 5.35 x 5.10
Bedroom 2
- Description: Bedroom 2
- Level: Second
- Area: 22.5 Square Meters
- Area source: Other
- Dimensions: 5.61 x 4.01
Bedroom 3
- Description: Bedroom 3
- Level: Second
- Area: 15.28 Square Meters
- Area source: Other
- Dimensions: 4.01 x 3.81
Bedroom 4
- Description: Bedroom 4
- Level: Second
- Area: 15.28 Square Meters
- Area source: Other
- Dimensions: 4.01 x 3.81
Dining room
- Description: Dining Room
- Level: Main
- Area: 13.5 Square Meters
- Area source: Other
- Dimensions: 3.75 x 3.60
Family room
- Description: Family Room
- Level: Main
- Area: 12.04 Square Meters
- Area source: Other
- Dimensions: 3.86 x 3.12
Kitchen
- Description: Kitchen
- Level: Main
- Area: 19.05 Square Meters
- Area source: Other
- Dimensions: 5.08 x 3.75
Living room
- Description: Living Room
- Level: Main
- Area: 28 Square Meters
- Area source: Other
- Dimensions: 6.35 x 4.41
Recreation
- Description: Recreation
- Level: Lower
- Area: 25.11 Square Meters
- Area source: Other
- Dimensions: 6.88 x 3.65
Heating
- Forced Air, Gas
Cooling
- Central Air
Appliances
- Included: Built-In Oven
Features
- Flooring: Carpet Free
- Basement: Finished
- Has fireplace: Yes
Interior area
- Living area range: 2500-3000 null
Video & virtual tour
Property
Parking
- Total spaces: 10
- Parking features: Circular Driveway
- Has attached garage: Yes
Features
- Stories: 2
- Patio & porch: Patio
- Pool features: None
Lot
- Size: 9,000 Square Feet
- Features: Fenced Yard, School, Wooded/Treed
Details
- Parcel number: 103590094
Construction
Type & style
- Home type: SingleFamily
- Property subtype: Single Family Residence
Materials
- Brick
- Foundation: Concrete
- Roof: Asphalt Shingle
Utilities & green energy
- Sewer: Sewer
Community & HOA
Community
- Security: Security Gate
Location
- Region: Toronto
Financial & listing details
- Annual tax amount: C$14,886
- Date on market: 8/23/2026
Price history
Price history is unavailable.
Public tax history
Tax history is unavailable.
Climate risks
Neighborhood: Birdle Path
Nearby schools
GreatSchools rating
No schools nearby
We couldn't find any schools near this home.
Similar homes
- C$3,295,0005 bd4 ba-- sqft176 Old Yonge St, Toronto, ON M2P 1P9For Sale
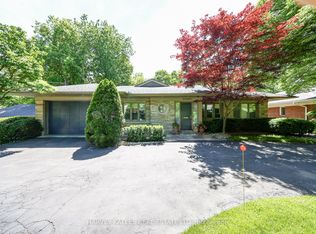 MLS ID #C13455006, HARVEY KALLES REAL ESTATE LTD.. TRREB
 - C$3,499,0005 bd4 ba-- sqft1 Campbell Cres, Toronto, ON M2P 1P1For Sale
 MLS ID #C13485516, HOMELIFE NEW WORLD REALTY INC.. TRREB
 - C$2,998,0005 bd5 ba-- sqft55 Pine Ridge Dr, Toronto, ON M1M 2X6For Sale
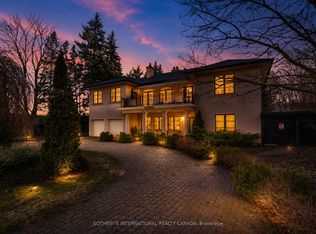 MLS ID #E13759734, SOTHEBY'S INTERNATIONAL REALTY CANADA. TRREB
 - C$3,249,0005 bd6 ba-- sqft73 Carmichael Ave, Toronto, ON M5M 2W8For Sale
 MLS ID #C13717986, HARVEY KALLES REAL ESTATE LTD.. TRREB
