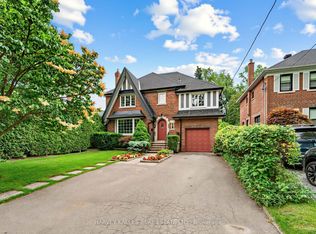
**An Exceptional Opportunity to Build Your Dream Home in Prestigious Lawrence Park!** Discover the extraordinary potential of 52 Daneswood Road, situated on an impressive **43.05 x 130.15 ft lot** offering approximately **5,608 sq. ft. of land** in one of Toronto's most coveted residential neighbourhoods. With its generous frontage, remarkable depth, and desirable proportions, this property presents an outstanding opportunity to create a custom-built architectural masterpiece. The expansive lot provides an exceptional canvas to explore a grand residence with striking curb appeal, thoughtfully designed living spaces, and beautiful outdoor entertaining areas, tailored entirely to your vision. Surrounded by magnificent luxury homes, mature tree-lined streets, prestigious schools, parks, and exclusive amenities, this distinguished address offers the perfect combination of location, lifestyle, and long-term potential. **Existing architectural designs are available**, providing an exciting head start for those looking to bring their dream residence to life. Adding to its appeal, the existing home has been recently renovated and upgraded throughout, offering comfortable, move-in-ready living or rental potential while planning for future construction. Whether you're an end user envisioning a one-of-a-kind luxury residence or a builder seeking a premium lot in an established neighbourhood, 52 Daneswood Road is an exceptional opportunity to secure valuable land in the heart of Lawrence Park. **Live in it today, build your vision tomorrow, and create something truly extraordinary.**
For sale
C$2,999,000
52 Daneswood Rd, Toronto, ON M4N 3J9
4beds
3baths
Single Family Residence
Built in ----
5,590 Square Feet Lot
$-- Zestimate®
C$--/sqft
C$-- HOA
What's special
Generous frontageRemarkable depthMature tree-lined streetsComfortable move-in-ready living
- 10 hours
- 6
- 0
Zillow last checked:
Listing updated:
Listed by:
THE AGENCY
Source: TRREB,MLS®#: C14192934 Originating MLS®#: Toronto Regional Real Estate Board
Facts & features
Interior
Bedrooms & bathrooms
- Bedrooms: 4
- Bathrooms: 3
Heating
- Forced Air, Gas
Cooling
- Central Air
Features
- Other
- Basement: Finished
- Has fireplace: No
Interior area
- Living area range: 2000-2500 null
Property
Parking
- Total spaces: 3
- Parking features: Garage
- Has garage: Yes
Features
- Stories: 2
- Pool features: None
Lot
- Size: 5,590 Square Feet
Details
- Parcel number: 103600061
Construction
Type & style
- Home type: SingleFamily
- Property subtype: Single Family Residence
Materials
- Brick Front, Stone
- Foundation: Unknown
- Roof: Asphalt Shingle
Utilities & green energy
- Sewer: Sewer
Community & HOA
Location
- Region: Toronto
Financial & listing details
- Annual tax amount: C$14,697
- Date on market: 11/18/2026
Price history
Price history is unavailable.
Public tax history
Tax history is unavailable.
Climate risks
Neighborhood: Birdle Path
Nearby schools
GreatSchools rating
No schools nearby
We couldn't find any schools near this home.

Similar homes
- C$2,999,9004 bd4 ba-- sqft76 Kilbarry Rd, Toronto, ON M5P 1K6For Sale
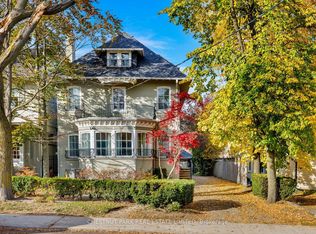 MLS ID #C14187570, CHESTNUT PARK REAL ESTATE LIMITED. TRREB
- C$2,995,0004 bd3 ba-- sqft18 Brian Cliff Dr, Toronto, ON M3B 2G2For Sale
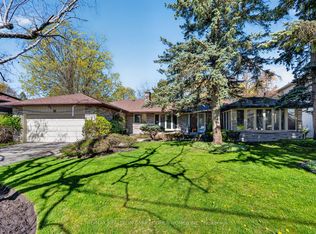 MLS ID #C14163196, RE/MAX REALTRON BARRY COHEN HOMES INC.. TRREB
- C$2,925,0006 bd4 ba-- sqft287 Saint Leonards Ave, Toronto, ON M4N 1K9For Sale
 MLS ID #C13759400, HARVEY KALLES REAL ESTATE LTD.. TRREB
- C$3,199,9004 bd3 ba-- sqft4 Abrams Pl, Toronto, ON M2L 1W8For Sale
 MLS ID #C14173842, FOREST HILL REAL ESTATE INC.. TRREB
