Unrivalled luxury defined by exquisite finishes and timeless design. This breathtaking residence features a limestone façade, slate roof, and heated driveway, set on a south-facing 70 ft frontage lot in the heart of prestigious Lawrence Park. Offering approximately 6,400 sq ft above grade plus an additional 3,500 sq ft lower level (as per builder's plans), this home showcases exceptional craftsmanship throughout. Designed by renowned architect Richard Wengle, the residence blends elegance and functionality. The chef-inspired kitchen features custom built-ins, top-of-the-line appliances, a walk-through pantry, and a bright breakfast area, seamlessly opening to a spacious family room ideal for entertaining. A private office with walkout leads to a beautifully landscaped backyard terrace and resort-style yard with swimming pool. A functional mudroom with a separate side entrance adds everyday convenience. A private elevator provides access to the second floor, featuring 5 spacious bedrooms, including a luxurious primary suite with his-and-hers walk-in closets and a spa-inspired ensuite. All bedrooms are complete with their own ensuite bathrooms, along with a sun-filled lounge/work area. The fully finished lower level offers radiant heated flooring throughout, a recreation room, kitchenette/wet bar, gym, theatre, wine cellar, and a guest/nanny suite with walk-up access to the backyard oasis, complete with pool and waterfall feature. Additional highlights include a heated driveway and front steps, and a fully integrated Crestron home automation system.
For sale
C$9,980,000
33 Stratheden Rd, Toronto, ON M4N 1E5
6beds
9baths
Single Family Residence
Built in ----
9,203 Square Feet Lot
$-- Zestimate®
C$--/sqft
C$-- HOA
What's special
Slate roofHeated drivewayExceptional craftsmanship throughoutChef-inspired kitchenCustom built-insTop-of-the-line appliancesWalk-through pantry
- 211 days
- 113
- 5
Likely to sell faster than
Zillow last checked:
Listing updated:
Listed by:
RE/MAX REALTRON BARRY COHEN HOMES INC.
Source: TRREB,MLS®#: C12833200 Originating MLS®#: Toronto Regional Real Estate Board
Originating MLS®#: Toronto Regional Real Estate BoardFacts & features
Interior
Bedrooms & bathrooms
- Bedrooms: 6
- Bathrooms: 9
Primary bedroom
- Level: Second
- Dimensions: 5.9 x 6
Bedroom
- Level: Basement
- Dimensions: 4 x 3.5
Bedroom 2
- Level: Second
- Dimensions: 3.8 x 5.69
Bedroom 3
- Level: Second
- Dimensions: 3.7 x 3.8
Bedroom 4
- Level: Second
- Dimensions: 3.7 x 5.49
Bedroom 5
- Level: Second
- Dimensions: 3.8 x 4.4
Dining room
- Level: Main
- Dimensions: 5.59 x 4.77
Family room
- Level: Main
- Dimensions: 5.4 x 6.59
Foyer
- Level: Main
- Dimensions: 5.27 x 3
Kitchen
- Level: Main
- Dimensions: 6.19 x 3.17
Laundry
- Level: Basement
- Dimensions: 3 x 2.5
Laundry
- Level: Second
- Dimensions: 1.5 x 1.5
Living room
- Level: Main
- Dimensions: 5.27 x 5.02
Media room
- Level: Basement
- Dimensions: 5 x 4
Office
- Level: Main
- Dimensions: 3.99 x 4.49
Pantry
- Level: Main
- Dimensions: 6.19 x 2
Recreation
- Level: Basement
- Dimensions: 10.96 x 5.9
Other
- Level: Second
- Dimensions: 3 x 2
Heating
- Forced Air, Gas
Cooling
- Central Air
Appliances
- Included: Water Softener
Features
- Central Vacuum
- Basement: Walk-Up Access,Finished
- Has fireplace: Yes
Interior area
- Living area range: 5000 + null
Video & virtual tour
Property
Parking
- Total spaces: 6
- Parking features: Private Double
- Has garage: Yes
Features
- Stories: 2
- Exterior features: Landscaped, Lawn Sprinkler System, Landscape Lighting, Built-In-BBQ
- Has private pool: Yes
- Pool features: In Ground, Outdoor Pool
- Has view: Yes
- View description: Pool, Panoramic
Lot
- Size: 9,203 Square Feet
- Features: School, School Bus Route, Public Transit, Hospital, Fenced Yard
Details
- Parcel number: 103600114
- Other equipment: Sump Pump
Construction
Type & style
- Home type: SingleFamily
- Property subtype: Single Family Residence
Materials
- Stone, Brick
- Foundation: Concrete
- Roof: Slate
Utilities & green energy
- Sewer: Sewer
Community & HOA
Community
- Security: Smoke Detector(s), Security System, Monitored, Carbon Monoxide Detector(s), Alarm System
Location
- Region: Toronto
Financial & listing details
- Annual tax amount: C$37,591
- Date on market: 3/2/2026
Price history
Price history is unavailable.
Public tax history
Tax history is unavailable.
Climate risks
Neighborhood: Birdle Path
Nearby schools
GreatSchools rating
No schools nearby
We couldn't find any schools near this home.

Similar homes
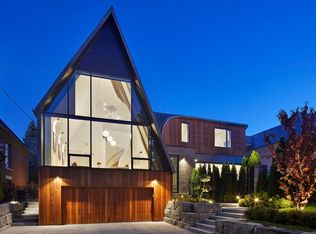
- C$8,980,0005 bd8 ba-- sqft96 Dawlish Ave, Toronto, ON M4N 1H1For Sale
 MLS ID #C13685896, RE/MAX REALTRON BARRY COHEN HOMES INC.. TRREB
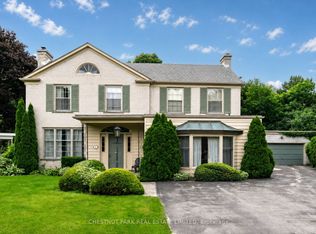
 - C$7,998,0007 bd6 ba-- sqft11 Ormsby Cres, Toronto, ON M5P 2V2For Sale
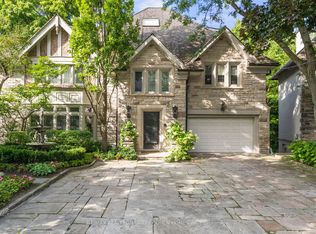 MLS ID #C13838352, RE/MAX REALTRON BARRY COHEN HOMES INC.. TRREB
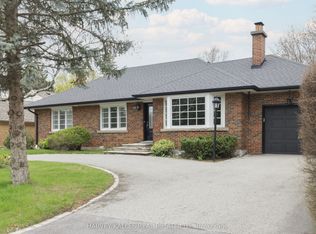
 - C$10,800,0007 bd10 ba-- sqft17 Alderbrook Dr, Toronto, ON M3B 1E3For Sale
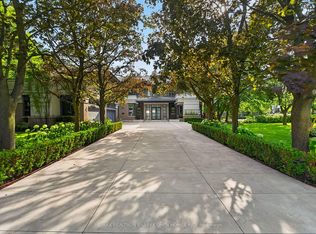 MLS ID #C13792764, RE/MAX REALTRON BARRY COHEN HOMES INC.. TRREB
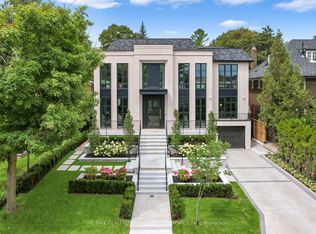
 - C$10,450,0006 bd7 ba-- sqft22 Brookfield Rd, Toronto, ON M2P 1A9For Sale
 MLS ID #C13782120, SOTHEBY'S INTERNATIONAL REALTY CANADA. TRREB
