The famous Bezier Curve House is a premier architectural residence tailored for active family life in Toronto's most prestigious neighborhood. Curated by architect Tania Bortolotto and built by Abond Homes, this 7,500+ SF home blends high-design artistry with everyday warmth. The connected Main Floor features soaring ceilings and walls of glass bathe the open-concept layout in natural light. The signature sweeping, curved roofline flows effortlessly from the exterior to the interior, creating an inspiring backdrop for gatherings and supervising homework from the kitchen island. The private and multi-generational spaces sprawl over all 3.5 stories. A grand mezzanine keeps the upper levels feeling airy while allowing parents to stay connected. The second floor offers large children's bedrooms and a sumptuous primary retreat with a spa ensuite and dressing room. A three-floor elevator connects every level for multi-generational accessibility. Lower Level Fun & Function: The ultimate kid and teen zone features a massive recreation room for movie nights, guest/nanny accommodations, and a practical second laundry room.Safe Outdoor Sanctuary: The extra-wide lot boasts a rare, secure, and illuminated front garden courtyard. It centers around a bespoke concrete lap pool, providing a private haven for kids to play and families to relax. A spacious garage and large driveway accommodate multiple vehicles. Nestled in Lawrence Park, the home is minutes from tree-lined ravine parks, the Granite Club, and Rosedale Golf Club. It sits within top-tier public and private school districts, securing exceptional education and long-term asset value.
For sale
C$7,788,000
108 Stratford Cres, Toronto, ON M4N 1C6
6beds
7baths
Single Family Residence
Built in ----
7,627 Square Feet Lot
$-- Zestimate®
C$--/sqft
C$-- HOA
What's special
- 17 hours |
- 16 |
- 3 |
Zillow last checked:
Listing updated:
Listed by:
SOTHEBY'S INTERNATIONAL REALTY CANADA
Source: TRREB,MLS®#: C13628576 Originating MLS®#: Toronto Regional Real Estate Board
Originating MLS®#: Toronto Regional Real Estate BoardFacts & features
Interior
Bedrooms & bathrooms
- Bedrooms: 6
- Bathrooms: 7
Primary bedroom
- Level: Second
- Dimensions: 5.32 x 4.6
Bedroom 2
- Level: Second
- Dimensions: 5.14 x 5.14
Bedroom 3
- Level: Second
- Dimensions: 4.42 x 3.76
Bedroom 4
- Level: Second
- Dimensions: 4.42 x 4.21
Bedroom 5
- Level: Lower
- Dimensions: 5.74 x 3.94
Dining room
- Level: Main
- Dimensions: 8.62 x 5.33
Exercise room
- Level: Lower
- Dimensions: 5.74 x 3.94
Family room
- Level: In Between
- Dimensions: 7.88 x 6.14
Kitchen
- Level: Main
- Dimensions: 6.82 x 5.3
Living room
- Level: Main
- Dimensions: 7.14 x 6.19
Recreation
- Level: Lower
- Dimensions: 12.35 x 7.33
Heating
- Forced Air, Gas
Cooling
- Central Air
Features
- Other
- Basement: Separate Entrance,Finished
- Has fireplace: Yes
Interior area
- Living area range: 5000 + null
Property
Parking
- Total spaces: 6
- Parking features: Private
- Has garage: Yes
Features
- Stories: 2
- Has private pool: Yes
- Pool features: In Ground
Lot
- Size: 7,627 Square Feet
Details
- Parcel number: 103610149
Construction
Type & style
- Home type: SingleFamily
- Property subtype: Single Family Residence
Materials
- Brick, Wood
- Foundation: Concrete
- Roof: Metal
Utilities & green energy
- Sewer: Sewer
Community & HOA
Location
- Region: Toronto
Financial & listing details
- Annual tax amount: C$12,971,352
- Date on market: 8/1/2026
SOTHEBY'S INTERNATIONAL REALTY CANADA
SOTHEBY'S INTERNATIONAL REALTY CANADA
By pressing Contact Agent, you agree that the real estate professional identified above may call/text you about your search, which may involve use of automated means and pre-recorded/artificial voices. You don't need to consent as a condition of buying any property, goods, or services. Message/data rates may apply. You also agree to our Terms of Use. Zillow does not endorse any real estate professionals. We may share information about your recent and future site activity with your agent to help them understand what you're looking for in a home.
Price history
Price history is unavailable.
Public tax history
Tax history is unavailable.
Climate risks
Neighborhood: Birdle Path
Nearby schools
GreatSchools rating
No schools nearby
We couldn't find any schools near this home.
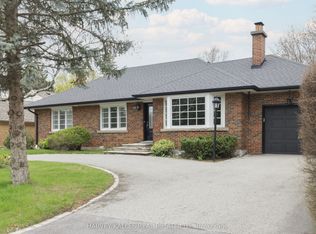
- C$2,895,0004 bd4 ba-- sqft530 Blythwood Rd, Toronto, ON M4N1B3For Sale
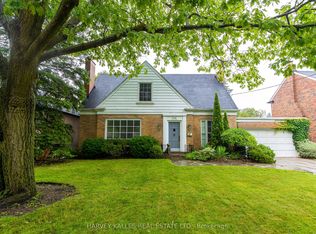
- C$2,298,0003 bd2 ba-- sqft536 Blythwood Rd, Toronto, ON M4N1B3For Sale
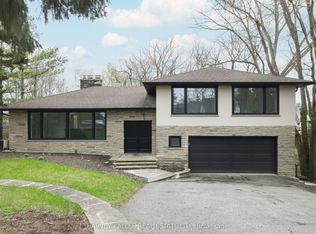
- C$2,895,0004 bd3 ba-- sqft537 Blythwood Rd, Toronto, ON M4N1B4For Sale
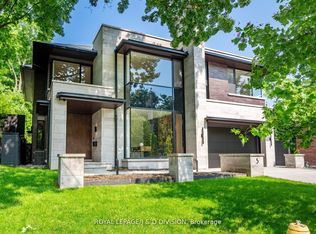
- C$10,495,0005 bd7 ba-- sqft5 Fidelia Ave, Toronto, ON M4N3E7For Sale
- C$7,150,0005 bd7 ba-- sqft50 Daneswood Rd W, Toronto, ON M4N3J9For Sale
- C$1,299,0004 bd3 ba-- sqft20 Hargrave Ln #6, Toronto, ON M4N0A4For Sale
- C$1,299,0004 bd3 ba-- sqft20 Hargrave Ln #12, Toronto, ON M4N0A4For Sale
- C$1,488,8883 bd3 ba-- sqft30 Hargrave Ln #14, Toronto, ON M4N0A4For Sale
Similar homes
- C$7,150,0005 bd7 ba-- sqft50 Daneswood Rd W, Toronto, ON M4N 3J9For Sale
 MLS ID #C13602708, RE/MAX REALTRON BARRY COHEN HOMES INC.. TRREB
 - C$7,998,0006 bd9 ba-- sqft90 Esgore Dr, Toronto, ON M5M 3R8For Sale
 MLS ID #C13594160, RE/MAX REALTRON BARRY COHEN HOMES INC.. TRREB
 - C$7,889,0005 bd6 ba-- sqft64 Glengowan Rd, Toronto, ON M4N 1G4For Sale
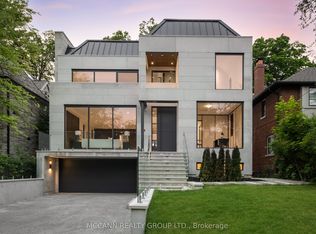 MLS ID #C12977114, MCCANN REALTY GROUP LTD.. TRREB
 - C$6,995,0008 bd10 ba-- sqft58 Timberlane Dr, Toronto, ON M3H 1J4For Sale
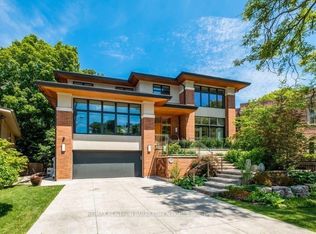 MLS ID #C13609598, RE/MAX REALTRON BARRY COHEN HOMES INC.. TRREB
 - C$6,488,0005 bd6 ba-- sqft238 Saint Leonards Ave, Toronto, ON M4N 1L1For SaleMLS ID #C13078094, RE/MAX REALTRON BIJAN BARATI REAL ESTATE. TRREB
- C$6,995,0007 bd10 ba-- sqft40 Old Colony Rd, Toronto, ON M2L 2J7For SaleMLS ID #C13462116, RE/MAX REALTRON BARRY COHEN HOMES INC.. TRREB
- C$5,999,9985 bd7 ba-- sqft43 Wanless Cres, Toronto, ON M4N 3B6New ConstructionMLS ID #C13206516, CENTURY 21 REGAL REALTY INC.. TRREB
- C$7,900,0005 bd6 ba-- sqft157 Old Forest Hill Rd, Toronto, ON M5N 2N7For SaleMLS ID #C13080540, SUTTON GROUP-ADMIRAL REALTY INC.. TRREB
- C$6,950,0006 bd8 ba-- sqft62 Maple Ave, Toronto, ON M4W 2T7For SaleMLS ID #C12936978, RE/MAX REALTRON BARRY COHEN HOMES INC.. TRREB
- C$6,950,0007 bd8 ba-- sqft34 Greengate Rd, Toronto, ON M3B 1E8For SaleMLS ID #C13113290, RE/MAX REALTRON BARRY COHEN HOMES INC.. TRREB
- C$6,500,0006 bd6 ba-- sqft5 Purling Pl, Toronto, ON M3B 1V4For SaleMLS ID #C13124336, RE/MAX REALTRON BARRY COHEN HOMES INC.. TRREB
- C$6,299,0005 bd5 ba-- sqft127 Ridley Blvd, Toronto, ON M5M 3L8For SaleMLS ID #C13587650, HOME LAND PLUS REALTY LTD.. TRREB
- C$6,822,0008 bd8 ba-- sqft177 Coldstream Ave, Toronto, ON M5N 1X7For SaleMLS ID #C13414332, CHESTNUT PARK REAL ESTATE LIMITED. TRREB
- C$11,499,0008 bd11 ba-- sqft27 Penwood Cres, Toronto, ON M3B 3B1For SaleMLS ID #C13609374, RE/MAX REALTRON BARRY COHEN HOMES INC.. TRREB
- C$8,998,0007 bd6 ba-- sqft11 Ormsby Cres, Toronto, ON M5P 2V2For SaleMLS ID #C13477978, RE/MAX REALTRON BARRY COHEN HOMES INC.. TRREB
- C$6,660,0007 bd7 ba-- sqft324 Old Yonge St, Toronto, ON M2P 1R4For SaleMLS ID #C13141036, RE/MAX REALTRON BARRY COHEN HOMES INC.. TRREB
- C$6,400,0004 bd5 ba-- sqft20 B Woodlawn Ave W, Toronto, ON M4V 1G7For SaleMLS ID #C13588190, RE/MAX REALTRON BARRY COHEN HOMES INC.. TRREB
- C$6,500,0006 bd8 ba-- sqft81 Upper Canada Dr, Toronto, ON M2P 1S6For SaleMLS ID #C13026590, RE/MAX REALTRON BARRY COHEN HOMES INC.. TRREB
- C$10,380,0005 bd8 ba-- sqft258 Cortleigh Blvd, Toronto, ON M5N 1P7For SaleMLS ID #C13599654, CHESTNUT PARK REAL ESTATE LIMITED. TRREB
- C$10,200,0007 bd9 ba-- sqft15 Sulgrave Cres, Toronto, ON M2L 1W5For SaleMLS ID #C13568072, RE/MAX REALTRON BARRY COHEN HOMES INC.. TRREB
