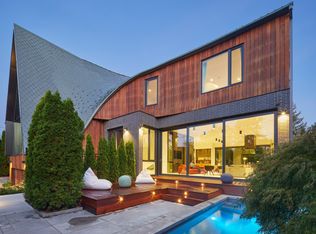
Custom Masterpiece On Coveted Corner Lot In The Cricket Club Neighbourhood Is the Pinnacle of Modern Luxury Living. Stunning Residence Has Been Meticulously Designed To Seamlessly Combine Modern Comfort With Functionality. The Home's Imposing Exterior Combines Brick And Modern ACM Panelling For Unparalleled Curb Appeal, Along W/ A Heated 4-Car Private Drive And Heated Floating Concrete Stair Entry. The Interior Combines Soaring Ceilings w/ Floor-To-Ceiling Windows Throughout To Create An Unmatched Sense of Openness and Grandeur. The Main Floor Immediately Greets You With Premium Finishes That Continue Throughout The Entire Property. Bespoke Lighting, Automated Window Coverings, And A Breathtaking Oversized Sliding Glass Wall Allow The Spacious Family Room To Flow Seamlessly To The Outdoor Dining Area Overlooking The Heated Pool. The Stunning Chef's Kitchen With Premium-Grade Appliances, Striking Wine Display, Dining Room And Lounge Complete The Main Floor's Meticulously Engineered Open Plan Layout To Make This Property The Perfect Place To Relax And Entertain Guests. A Modern Metal Frame Staircase And Central Elevator Service Every Level In The Home Including The Guest Suite Level, 2nd Floor, Mudroom Mezzanine, and Lower Level. Hotel Inspired Primary Retreat With A Wet Bar, Sprawling Dressing Room, Luxurious 7-Piece Ensuite and Private Terrace Overlooking The Rear Garden. Three More Spacious Bedrooms w/ Ensuites Plus A Fully Equipped Laundry Room Complete The 2nd Floor. Guest Level Includes One Bedroom with Ensuite & A Bonus Room Den/Office. The Lower Level Has Been Designed And Executed With The Same Level Of Detail As The Rest Of The Residence To Include In-Home Staff Suite, Exercise Room W/Ensuite, Rec Room W/A Full Bar, Theatre, And Convenient Pool Change Room With Walkup To The Rear Garden. Control4 Automation Adds To The Home's Luxurious Functionality. Ideally Located Near Top-Ranked Schools And A Short Drive From Yonge St and HWY 401 For Effortless Commuting.
For sale
C$7,998,000
90 Esgore Dr, Toronto, ON M5M 3R8
6beds
9baths
Single Family Residence
Built in ----
7,187 Square Feet Lot
$-- Zestimate®
C$--/sqft
C$-- HOA
What's special
Corner lotSoaring ceilingsFloor-to-ceiling windows throughoutBespoke lightingAutomated window coveringsStriking wine displayModern metal frame staircase
- 2 days |
- 38 |
- 2 |
Zillow last checked:
Listing updated:
Listed by:
RE/MAX REALTRON BARRY COHEN HOMES INC.
Source: TRREB,MLS®#: C13594160 Originating MLS®#: Toronto Regional Real Estate Board
Originating MLS®#: Toronto Regional Real Estate BoardFacts & features
Interior
Bedrooms & bathrooms
- Bedrooms: 6
- Bathrooms: 9
Primary bedroom
- Level: Second
- Dimensions: 0 x 0
Bedroom 3
- Level: Second
- Dimensions: 0 x 0
Bathroom
- Level: In Between
- Dimensions: 0 x 0
Bathroom
- Level: Basement
- Dimensions: 0 x 0
Bathroom
- Level: Second
- Dimensions: 0 x 0
Dining room
- Level: Main
- Dimensions: 0 x 0
Other
- Level: Basement
- Dimensions: 0 x 0
Laundry
- Level: Basement
- Dimensions: 0 x 0
Library
- Description: Bedroom 3
- Level: Main
- Area: 9.54 Square Meters
- Area source: Other
- Dimensions: 3.52 x 2.71
Living room
- Level: Main
- Dimensions: 0 x 0
Mud room
- Level: In Between
- Dimensions: 0 x 0
Recreation
- Level: Basement
- Dimensions: 0 x 0
Heating
- Forced Air, Gas
Cooling
- Central Air
Appliances
- Included: Built-In Oven, Countertop Range, Water Heater, Bar Fridge
Features
- Central Vacuum, ERV/HRV, Storage
- Basement: Finished with Walk-Out
- Has fireplace: Yes
- Fireplace features: Natural Gas
Interior area
- Living area range: 5000 + null
Property
Parking
- Total spaces: 6
- Parking features: Private, Garage Door Opener
- Has attached garage: Yes
Accessibility
- Accessibility features: Elevator
Features
- Stories: 2
- Has private pool: Yes
- Pool features: Outdoor Pool, In Ground
Lot
- Size: 7,187 Square Feet
- Features: Irregular Lot, Golf, Public Transit
Details
- Parcel number: 103510023
- Other equipment: Sump Pump
Construction
Type & style
- Home type: SingleFamily
- Property subtype: Single Family Residence
Materials
- Brick, Metal/Steel Siding
- Foundation: Concrete
- Roof: Metal
Utilities & green energy
- Sewer: Sewer
Community & HOA
Community
- Security: Alarm System, Carbon Monoxide Detector(s), Monitored, Security Guard, Smoke Detector(s), Security System
Location
- Region: Toronto
Financial & listing details
- Annual tax amount: C$31,083
- Date on market: 7/22/2026
RE/MAX REALTRON BARRY COHEN HOMES INC.
RE/MAX REALTRON BARRY COHEN HOMES INC.
By pressing Contact Agent, you agree that the real estate professional identified above may call/text you about your search, which may involve use of automated means and pre-recorded/artificial voices. You don't need to consent as a condition of buying any property, goods, or services. Message/data rates may apply. You also agree to our Terms of Use. Zillow does not endorse any real estate professionals. We may share information about your recent and future site activity with your agent to help them understand what you're looking for in a home.
Price history
Price history is unavailable.
Public tax history
Tax history is unavailable.
Climate risks
Neighborhood: Bedford Park
Nearby schools
GreatSchools rating
No schools nearby
We couldn't find any schools near this home.
- C$3,690,0004 bd4 ba-- sqft74 Esgore Dr, Toronto, ON M5M3R7For Sale

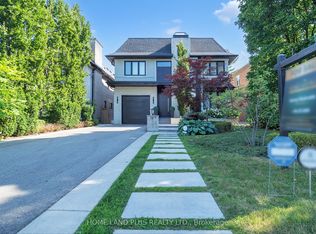
- C$6,299,0005 bd5 ba-- sqft127 Ridley Blvd, Toronto, ON M5M3L8For Sale
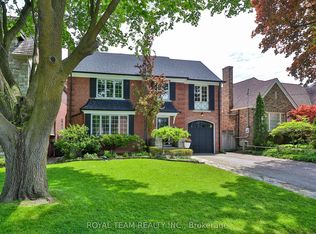
- C$3,845,0004 bd5 ba-- sqft107 Esgore Dr, Toronto, ON M5M3S1For Sale
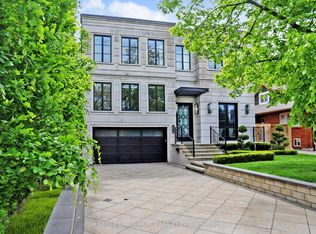
- C$6,699,0005 bd7 ba-- sqft154 Yonge Blvd, Toronto, ON M5M3H4For Sale
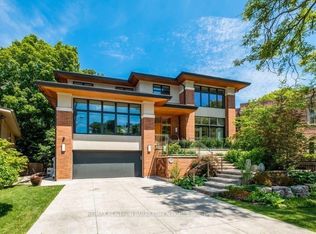
- C$14,5005 bd8 ba-- sqft76 De Vere Gdns, Toronto, ON M5M3E9For Rent
- C$--1 bd1 ba683 sqft200 Ridley Blvd #214, Toronto, ON M5M3M2Off Market
- C$--1 bd1 ba492 sqft200 Ridley Blvd #210, Toronto, ON M5M3M2Off Market
- C$--2 bd1 ba738 sqft200 Ridley Blvd #425, Toronto, ON M5M3M2Off Market
Similar homes
- C$6,299,0005 bd5 ba-- sqft127 Ridley Blvd, Toronto, ON M5M 3L8For SaleMLS ID #C13587650, HOME LAND PLUS REALTY LTD.. TRREB
- C$7,150,0005 bd7 ba-- sqft50 Daneswood Rd W, Toronto, ON M4N 3J9For Sale
 MLS ID #C13602708, RE/MAX REALTRON BARRY COHEN HOMES INC.. TRREB
 - C$7,995,0008 bd10 ba-- sqft58 Timberlane Dr, Toronto, ON M3H 1J4For Sale
 MLS ID #C13019908, RE/MAX REALTRON BARRY COHEN HOMES INC.. TRREB
 - C$7,990,0006 bd7 ba-- sqft108 Stratford Cres, Toronto, ON M4N 1C6For Sale
 MLS ID #C12971352, SOTHEBY'S INTERNATIONAL REALTY CANADA. TRREB
 - C$6,699,0005 bd7 ba-- sqft154 Yonge Blvd, Toronto, ON M5M 3H4For SaleMLS ID #C12203848, HOMELIFE NEW WORLD REALTY INC.. TRREB
- C$6,975,0006 bd7 ba-- sqft18 Brookfield Rd, Toronto, ON M2P 1A9For SaleMLS ID #C13418924, RE/MAX REALTRON BARRY COHEN HOMES INC.. TRREB
- C$6,800,0006 bd8 ba-- sqft19 Maryvale Cres, Richmond Hill, ON L4C 6P6For SaleMLS ID #N13599062, RE/MAX REALTRON BARRY COHEN HOMES INC.. TRREB
- C$7,900,0005 bd6 ba-- sqft157 Old Forest Hill Rd, Toronto, ON M5N 2N7For SaleMLS ID #C13080540, SUTTON GROUP-ADMIRAL REALTY INC.. TRREB
- C$8,500,0006 bd5 ba-- sqft230 Dunvegan Rd, Toronto, ON M5P 2P2For SaleMLS ID #C13540462, RE/MAX REALTRON BARRY COHEN HOMES INC.. TRREB
- C$6,400,0004 bd5 ba-- sqft20 B Woodlawn Ave W, Toronto, ON M4V 1G7For SaleMLS ID #C13588190, RE/MAX REALTRON BARRY COHEN HOMES INC.. TRREB
- C$7,295,0005 bd7 ba-- sqft7 Lumley Ave, Toronto, ON M4G 2X3For SaleMLS ID #C13563350, ROYAL LEPAGE REAL ESTATE SERVICES HEAPS ESTRIN TEAM. TRREB
- C$6,995,0007 bd10 ba-- sqft40 Old Colony Rd, Toronto, ON M2L 2J7For SaleMLS ID #C13462116, RE/MAX REALTRON BARRY COHEN HOMES INC.. TRREB
- C$7,889,0005 bd6 ba-- sqft64 Glengowan Rd, Toronto, ON M4N 1G4For SaleMLS ID #C12977114, MCCANN REALTY GROUP LTD.. TRREB
- C$10,200,0007 bd9 ba-- sqft15 Sulgrave Cres, Toronto, ON M2L 1W5For SaleMLS ID #C13568072, RE/MAX REALTRON BARRY COHEN HOMES INC.. TRREB
- C$6,500,0006 bd8 ba-- sqft81 Upper Canada Dr, Toronto, ON M2P 1S6For SaleMLS ID #C13026590, RE/MAX REALTRON BARRY COHEN HOMES INC.. TRREB
- C$9,500,0006 bd6 ba-- sqft123 Rochester Ave, Toronto, ON M4N 1N9For SaleMLS ID #C13051410, RE/MAX HALLMARK JOY VERDE GROUP REALTY. TRREB
- C$6,950,0007 bd8 ba-- sqft34 Greengate Rd, Toronto, ON M3B 1E8For SaleMLS ID #C13113290, RE/MAX REALTRON BARRY COHEN HOMES INC.. TRREB
- C$11,250,0005 bd7 ba-- sqft22 Brookfield Rd, Toronto, ON M2P 1A9For SaleMLS ID #C13480288, SOTHEBY'S INTERNATIONAL REALTY CANADA. TRREB
- C$11,800,0007 bd10 ba-- sqft17 Alderbrook Dr, Toronto, ON M3B 1E3For SaleMLS ID #C13556120, RE/MAX REALTRON BARRY COHEN HOMES INC.. TRREB
- C$5,098,0005 bd6 ba-- sqft39 Chudleigh Ave, Toronto, ON M4R 1T1For SaleMLS ID #C13528014, RE/MAX REALTRON BARRY COHEN HOMES INC.. TRREB
