A Breathtaking Two-Story Custom Built Residence, An Incredible Achievement in Modern Luxury. Impeccably Curated Finishes Throughout Combined With Coveted Control4 Automation. Imposing Modern Exterior Includes Snow-Melting 3-Car Private Drive And Custom Floating Concrete Stairway Entrance. Interior Features Soaring Ceilings Complemented by Floor-To-Ceiling Windows Throughout To Flood Every Space In Natural Light, Bespoke Modern Lighting and Custom Built-Ins. Main Floor Boasts Open Concept Living and Dining Room, Office/Library, Stunning Powder Room, Gourmet Kitchen With Walkout To Rear Oasis With Heated Pool and Impeccable Landscaping, Family Room with Gas Fireplace and Sweeping Modern White Oak and Acrylic Staircase With Access to the 2nd Floor and Lower Level. 2nd Floor features 2nd Floor Laundry Room, 3 Spacious Bedrooms With Ensuites Plus A Luxurious Primary Bedroom Suite With Spa-Like 7-Piece Ensuite And Sprawling Open Concept Dressing Room. Lower Mezzanine Level Mudroom Provides Access to Built-In Heated 2-Car Garage and Stairway Down to Lower Level Complete With Stunning Wet Bar With Lounge And 2-Sided Gas Fireplace, Rec Room With Walk-Up To Rear Garden, Nanny Suite, And Lower Level Laundry. A Truly Masterfully Planned Residence Designed For Luxury And Sophisticated Comfort. Ideally Located In The Heart of Prestigious Lawrence Park South Near Top-Ranked Schools And Surrounded By The Best Of Midtown Toronto With The Convenience Of Effortless Commuting.
For sale
C$4,898,000
39 Chudleigh Ave, Toronto, ON M4R 1T1
5beds
6baths
Single Family Residence
Built in ----
4,200 Square Feet Lot
$-- Zestimate®
C$--/sqft
C$-- HOA
What's special
Imposing modern exteriorSoaring ceilingsFloor-to-ceiling windows throughoutBespoke modern lightingCustom built-insStunning powder roomGourmet kitchen
- 68 days
- 76
- 8
Zillow last checked:
Listing updated:
Listed by:
RE/MAX REALTRON BARRY COHEN HOMES INC.
Source: TRREB,MLS®#: C13658764 Originating MLS®#: Toronto Regional Real Estate Board
Originating MLS®#: Toronto Regional Real Estate BoardFacts & features
Interior
Bedrooms & bathrooms
- Bedrooms: 5
- Bathrooms: 6
Primary bedroom
- Description: Bedroom 4
- Level: Second
- Area: 8.84 Square Meters
- Area source: Other
- Dimensions: 3.40 x 2.60
Bedroom 2
- Description: Recreation
- Level: Second
- Area: 0 Square Meters
- Area source: Other
- Dimensions: 0 x 0
Bedroom 3
- Description: Utility Room
- Level: Second
- Area: 8.64 Square Meters
- Area source: Other
- Dimensions: 2.70 x 3.20
Bedroom 4
- Description: Laundry
- Level: Second
- Area: 14.4 Square Meters
- Area source: Other
- Dimensions: 4.50 x 3.20
Bedroom 5
- Level: Basement
- Dimensions: 0 x 0
Bathroom
- Level: Basement
- Dimensions: 0 x 0
Dining room
- Description: Bedroom
- Level: Main
- Area: 16.77 Square Meters
- Area source: Other
- Dimensions: 4.30 x 3.90
Family room
- Description: Bedroom 3
- Level: Main
- Area: 12.21 Square Meters
- Area source: Other
- Dimensions: 3.70 x 3.30
Foyer
- Description: Living Room
- Level: Main
- Area: 26.52 Square Meters
- Area source: Other
- Dimensions: 5.20 x 5.10
Game room
- Level: Basement
- Dimensions: 0 x 0
Kitchen
- Description: Bedroom 2
- Level: Main
- Area: 10.5 Square Meters
- Area source: Other
- Dimensions: 3.00 x 3.50
Laundry
- Level: Second
- Dimensions: 0 x 0
Laundry
- Level: Basement
- Dimensions: 0 x 0
Living room
- Description: Kitchen
- Level: Main
- Area: 7.82 Square Meters
- Area source: Other
- Dimensions: 2.30 x 3.40
Office
- Description: Family Room
- Level: Main
- Area: 15.3 Square Meters
- Area source: Other
- Dimensions: 4.50 x 3.40
Other
- Description: Dining Room
- Level: Main
- Area: 14.62 Square Meters
- Area source: Other
- Dimensions: 4.30 x 3.40
Recreation
- Level: Basement
- Dimensions: 0 x 0
Heating
- Forced Air, Gas
Cooling
- Central Air
Appliances
- Included: Countertop Range, Built-In Oven
Features
- Central Vacuum, ERV/HRV
- Basement: Finished,Walk-Up Access
- Has fireplace: Yes
- Fireplace features: Family Room, Natural Gas, Recreation Room
Interior area
- Living area range: 3000-3500 null
Property
Parking
- Total spaces: 5
- Parking features: Private, Garage Door Opener
- Has garage: Yes
Features
- Stories: 2
- Has private pool: Yes
- Pool features: In Ground, Outdoor Pool
Lot
- Size: 4,200 Square Feet
- Features: Library, Park, Place Of Worship, Public Transit, School
Details
- Parcel number: 211530133
- Other equipment: Sump Pump
Construction
Type & style
- Home type: SingleFamily
- Property subtype: Single Family Residence
Materials
- Brick, Stone
- Foundation: Concrete, Poured Concrete
- Roof: Metal
Utilities & green energy
- Sewer: Sewer
Community & HOA
Community
- Security: Alarm System, Carbon Monoxide Detector(s), Security System, Smoke Detector(s), Monitored
Location
- Region: Toronto
Financial & listing details
- Annual tax amount: C$9,788
- Date on market: 8/10/2026
Price history
Price history is unavailable.
Public tax history
Tax history is unavailable.
Climate risks
Neighborhood: Lawrence Park South
Nearby schools
GreatSchools rating
No schools nearby
We couldn't find any schools near this home.


Similar homes
- C$4,695,0005 bd6 ba-- sqft403 Melrose Ave, Toronto, ON M5M 1Z6For Sale
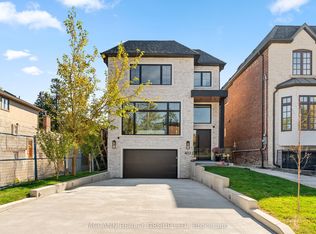 MLS ID #C13872610, MCCANN REALTY GROUP LTD.. TRREB
 - C$4,800,0006 bd7 ba-- sqft658 Bedford Park Ave, Toronto, ON M5M 1K3For Sale
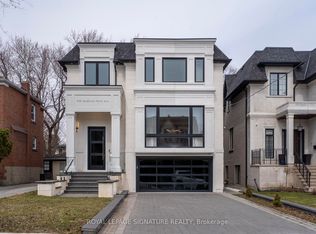 MLS ID #C13868426, ALIREZA BAGHERI MANAFI, Broker. TRREB
 - C$4,888,8886 bd7 ba-- sqft95 Lord Seaton Rd, Toronto, ON M2P 1K7For Sale
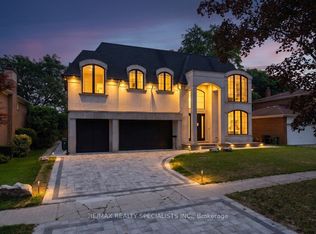 MLS ID #C13715438, RE/MAX REALTY SPECIALISTS INC.. TRREB
 - C$4,888,0004 bd6 ba-- sqft40 Thelma Ave, Toronto, ON M4V 1X9For Sale
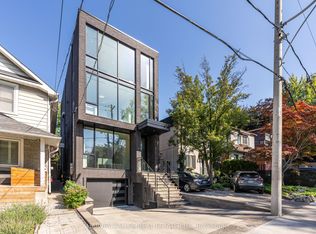 MLS ID #C13713204, HARVEY KALLES REAL ESTATE LTD.. TRREB
