Spectacular new construction with panoramic views from all levels. Multiple terraces and walkouts on all levels including basement! Exciting and incredible are two words that best describe this home! Heated floors, Elevator! Heated driveway/porch/walkway, Home automation, Irrigation system; Pool house with three piece bath! And ; this incredible home is covered by TARION New Home Warranty!
For sale
C$4,850,000
89 Regal Rd, Toronto, ON M6H 2J6
5beds
5baths
Single Family Residence
Built in ----
4,793 Square Feet Lot
$-- Zestimate®
C$--/sqft
C$-- HOA
What's special
- 116 days
- 28
- 3
Zillow last checked:
Listing updated:
Listed by:
GEMZA, TED S ,
SUTTON GROUP OLD MILL REALTY INC.
Source: TRREB,MLS®#: W13167458 Originating MLS®#: Toronto Regional Real Estate Board
Originating MLS®#: Toronto Regional Real Estate BoardFacts & features
Interior
Bedrooms & bathrooms
- Bedrooms: 5
- Bathrooms: 5
Primary bedroom
- Level: Third
- Dimensions: 6.75 x 4
Bedroom
- Level: Main
- Dimensions: 4.5 x 3.55
Bedroom
- Level: Basement
- Dimensions: 4 x 3.5
Bedroom 2
- Level: Main
- Dimensions: 4.3 x 3.15
Bedroom 3
- Level: Main
- Dimensions: 3.5 x 3.15
Den
- Level: Third
- Dimensions: 3.5 x 3.5
Dining room
- Level: Second
- Dimensions: 15.85 x 6
Family room
- Level: Second
- Dimensions: 15.85 x 6
Kitchen
- Level: Second
- Dimensions: 15.85 x 6
Living room
- Level: Second
- Dimensions: 15.85 x 6
Recreation
- Level: Basement
- Dimensions: 6 x 6
Heating
- Forced Air, Gas
Cooling
- Central Air
Appliances
- Included: Built-In Oven
Features
- Central Vacuum, In-Law Capability
- Basement: Finished with Walk-Out
- Number of fireplaces: 2
- Fireplace features: Natural Gas, Electric
Interior area
- Living area range: 3000-3500 null
Video & virtual tour
Property
Parking
- Total spaces: 3
- Parking features: Garage Door Opener
- Has garage: Yes
Features
- Stories: 3
- Patio & porch: Patio, Deck
- Exterior features: Lawn Sprinkler System
- Has private pool: Yes
- Pool features: In Ground
- Has view: Yes
- View description: City
Lot
- Size: 4,793 Square Feet
- Features: Rectangular Lot
Details
- Parcel number: 212870432
Construction
Type & style
- Home type: SingleFamily
- Property subtype: Single Family Residence
Materials
- Stone, Stucco (Plaster)
- Foundation: Poured Concrete
- Roof: Membrane
Utilities & green energy
- Sewer: Sewer
- Water: Public
Community & HOA
Location
- Region: Toronto
Financial & listing details
- Annual tax amount: C$8,822
- Date on market: 5/24/2026
- Inclusions: Fridge, cooktop, oven, dishwasher, washer, dryer, hvac, gdo,
Price history
Price history is unavailable.
Public tax history
Tax history is unavailable.
Climate risks
Neighborhood: Corsa Italia
Nearby schools
GreatSchools rating
No schools nearby
We couldn't find any schools near this home.

Similar homes
- C$4,888,0004 bd6 ba-- sqft40 Thelma Ave, Toronto, ON M4V 1X9For Sale
 MLS ID #C13713204, HARVEY KALLES REAL ESTATE LTD.. TRREB
 - C$4,995,0005 bd6 ba-- sqft215 Lonsmount Dr, Toronto, ON M5P 2Y6For Sale
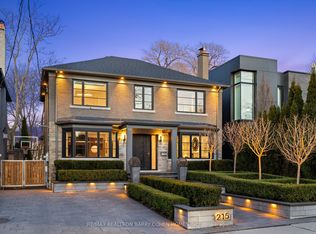 MLS ID #C13021760, RE/MAX REALTRON BARRY COHEN HOMES INC.. TRREB
 - C$4,550,0005 bd7 ba-- sqft734 Avenue Rd, Toronto, ON M5P 2K1New Construction
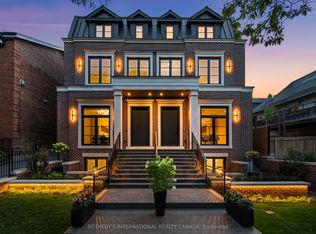 MLS ID #C13540690, SOTHEBY'S INTERNATIONAL REALTY CANADA. TRREB
 - C$3,995,0005 bd4 ba-- sqft5 Braemar Ave, Toronto, ON M5P 2L1For Sale
 MLS ID #C13759196, HARVEY KALLES REAL ESTATE LTD.. TRREB
