For those who demand the extraordinary, welcome to 38 South Kingslea Drive. An architectural masterpiece offering approximately 6,500 sq. ft. of total living space, where contemporary luxury meets exceptional engineering. Built with commercial-grade construction, an Insulated Concrete Form foundation and structural steel girders, this residence delivers an extraordinary combination of strength, sophistication and design. The main level features grand principal rooms, a state-of-the-art chef's kitchen overlooking private gardens, elegant living and family rooms, a dedicated home office and refined architectural finishes. A private elevator connects all three levels, offering effortless convenience and accessibility. Upstairs, four spacious bedrooms each feature private ensuites and custom built-ins, while a versatile den provides additional living or workspace. The spectacular primary retreat boasts an expansive private terrace, extraordinary walk-in dressing room and spa-inspired five-piece ensuite. The lower level offers expansive spaces for entertainment, recreation and relaxation. For automotive enthusiasts, a private hydraulic vehicle lift provides access to an extraordinary four-car underground garage, creating a secure automotive sanctuary rarely found in Toronto real estate. Situated in one of Etobicoke's most desirable neighbourhoods, this residence offers convenient access to downtown Toronto, Pearson International Airport, beautiful parks, scenic trails and prestigious schools. Enjoy tranquil residential living with exceptional urban connectivity. Every element has been thoughtfully designed to elevate everyday living and entertaining. 38 South Kingslea Drive is more than a residence. It is a statement of architectural excellence, engineering innovation and uncompromising luxury. A truly one-of-a-kind offering for those who refuse to settle for the ordinary.
For sale
C$4,995,000
38 S Kingslea Dr, Toronto, ON M8Y 2A4
5beds
6baths
Single Family Residence
Built in ----
0.27 Acres Lot
$-- Zestimate®
C$--/sqft
C$-- HOA
What's special
Grand principal roomsOverlooking private gardensDedicated home officeRefined architectural finishesFour spacious bedroomsPrivate ensuitesCustom built-ins
- 18 minutes
- 0
- 0
Zillow last checked:
Listing updated:
Listed by:
THE AGENCY
Source: TRREB,MLS®#: W14168278 Originating MLS®#: Toronto Regional Real Estate Board
Facts & features
Interior
Bedrooms & bathrooms
- Bedrooms: 5
- Bathrooms: 6
Heating
- Forced Air, Gas
Cooling
- Central Air
Appliances
- Included: Water Heater, Water Purifier, Water Softener
Features
- Wheelchair Access
- Flooring: Carpet Free
- Basement: Finished with Walk-Out
- Has fireplace: Yes
- Fireplace features: Electric
Interior area
- Living area range: 3500-5000 null
Property
Parking
- Total spaces: 12
- Parking features: Garage
- Has garage: Yes
Accessibility
- Accessibility features: Elevator
Features
- Stories: 2
- Pool features: None
Lot
- Size: 0.27 Acres
- Features: Fenced Yard, Golf, Library, Public Transit, River/Stream, School, Irregular Lot
Details
- Additional structures: Playground
- Parcel number: 074990080
- Other equipment: Air Exchanger, Sump Pump
Construction
Type & style
- Home type: SingleFamily
- Property subtype: Single Family Residence
Materials
- Concrete, Other
- Foundation: Insulated Concrete Form
- Roof: Flat
Utilities & green energy
- Sewer: Sewer
Community & HOA
Location
- Region: Toronto
Financial & listing details
- Annual tax amount: C$21,331
- Date on market: 11/10/2026
Price history
Price history is unavailable.
Public tax history
Tax history is unavailable.
Climate risks
Neighborhood: Stonegate
Nearby schools
GreatSchools rating
No schools nearby
We couldn't find any schools near this home.

Similar homes
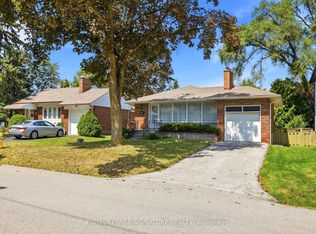
- C$4,990,0005 bd6 ba-- sqft18 Blair Athol Cres, Toronto, ON M9A 1X5For Sale
 MLS ID #W13784180, SOTHEBY'S INTERNATIONAL REALTY CANADA. TRREB
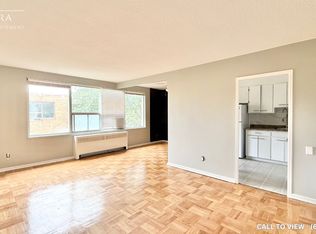
- C$4,198,0005 bd6 ba-- sqft12 Bernice Ave, Toronto, ON M8Y 1Z6For Sale
 MLS ID #W13711474, HOMELIFE LANDMARK REALTY INC.. TRREB
- C$4,995,0005 bd6 ba-- sqft215 Lonsmount Dr, Toronto, ON M5P 2Y6For Sale
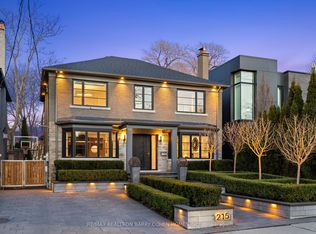 MLS ID #C13021760, RE/MAX REALTRON BARRY COHEN HOMES INC.. TRREB
- C$4,988,0005 bd5 ba-- sqft75 Bannockburn Ave, Toronto, ON M5M 2M9For Sale
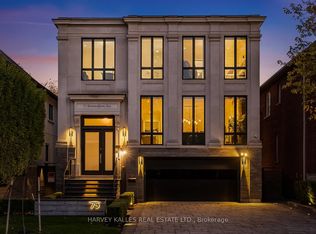 MLS ID #C13792464, HARVEY KALLES REAL ESTATE LTD.. TRREB
