Breathtaking, fully renovated 3-bedroom, 4-bathroom showstopper on one of the best blocks in Yorkville/East Annex. Featuring garage parking and a private drive accommodating up to 3 vehicles, exceptionally rare for the neighbourhood, this property has been taken back to the studs with nothing left untouched in this contemporary renovation, which beautifully blends modern style and timeless elegance. Walk into your architecturally designed front entryway with heated floors and into a gorgeously open concept main floor plan that includes a jaw-dropping chef's kitchen with high-end appliances, including an 8-burner LaCanche gas stove, oversized island with seating, an elegant dining room and a sunken living room with a gas fireplace overlooking the south-facing rear upper terrace, gardens and lower patio. Upstairs, you'll enjoy a true primary retreat complete with a large walk-in closet and spa-inspired ensuite bath with a gorgeous, glass-enclosed steam shower with bench seating, Toto toilet, double vanity and heated floors. Two additional upstairs bedrooms are both exceptionally well-proportioned and include an additional 3-piece bath. The at-grade lower level of the property is not to be missed and offers exceptionally designed additional living space, including an enormous recreation space with another wood-burning fireplace and a fully retractable door system that opens up to the rear gardens, a built-in wet bar, a full bath, and plenty of built-in storage, including the laundry/utility room. This home is truly one to behold, with countless upgrades throughout, including white oak herringbone hardwood floors throughout and laminated security glass film at all entry points. Enjoy everything this wonderful neighbourhood has to offer with every amenity imaginable at your doorstep, including some of Toronto's finest shopping, restaurants and entertainment, plus easy access to transit and major thoroughfares.
For sale
C$4,995,000
27 Boswell Ave, Toronto, ON M5R 1M5
3beds
4baths
Single Family Residence
Built in ----
2,397 Square Feet Lot
$-- Zestimate®
C$--/sqft
C$-- HOA
What's special
Garage parkingOversized island with seatingElegant dining roomSouth-facing rear upper terraceGardens and lower patioTrue primary retreatLarge walk-in closet
- 74 days |
- 150 |
- 13 |
Zillow last checked:
Listing updated:
Listed by:
CHESTNUT PARK REAL ESTATE LIMITED
Source: TRREB,MLS®#: C13125522 Originating MLS®#: Toronto Regional Real Estate Board
Originating MLS®#: Toronto Regional Real Estate BoardFacts & features
Interior
Bedrooms & bathrooms
- Bedrooms: 3
- Bathrooms: 4
Primary bedroom
- Description: Primary Bedroom
- Level: Upper
- Area: 23.27 Square Meters
- Area source: Other
- Dimensions: 4.95 x 4.70
Bedroom 2
- Description: Bedroom 2
- Level: Upper
- Area: 11.02 Square Meters
- Area source: Other
- Dimensions: 3.80 x 2.90
Bedroom 3
- Description: Bedroom 3
- Level: Upper
- Area: 14.52 Square Meters
- Area source: Other
- Dimensions: 4.40 x 3.30
Dining room
- Description: Dining Room
- Level: Main
- Area: 22.25 Square Meters
- Area source: Other
- Dimensions: 5.00 x 4.45
Family room
- Description: Family Room
- Level: Lower
- Area: 32.43 Square Meters
- Area source: Other
- Dimensions: 5.95 x 5.45
Foyer
- Description: Foyer
- Level: Main
- Area: 2.88 Square Meters
- Area source: Other
- Dimensions: 1.80 x 1.60
Kitchen
- Description: Kitchen
- Level: Main
- Area: 12.32 Square Meters
- Area source: Other
- Dimensions: 4.40 x 2.80
Laundry
- Description: Laundry
- Level: Lower
- Area: 7.4 Square Meters
- Area source: Other
- Dimensions: 3.70 x 2.00
Living room
- Description: Living Room
- Level: Main
- Area: 28.56 Square Meters
- Area source: Other
- Dimensions: 6.00 x 4.76
Utility room
- Level: Lower
- Dimensions: 4.14 x 2.54
Heating
- Forced Air, Gas
Cooling
- Central Air
Appliances
- Included: Bar Fridge
Features
- Flooring: Carpet Free
- Basement: Finished with Walk-Out
- Has fireplace: Yes
Interior area
- Living area range: 2000-2500 null
Video & virtual tour
Property
Parking
- Total spaces: 3
- Parking features: Private
- Has attached garage: Yes
Features
- Stories: 2
- Pool features: None
Lot
- Size: 2,397 Square Feet
- Features: Arts Centre, Cul de Sac/Dead End, Hospital, Library, Public Transit, School
Details
- Parcel number: 212140119
Construction
Type & style
- Home type: SingleFamily
- Property subtype: Single Family Residence
- Attached to another structure: Yes
Materials
- Brick
- Foundation: Concrete Block
- Roof: Asphalt Shingle
Utilities & green energy
- Sewer: Sewer
Community & HOA
Location
- Region: Toronto
Financial & listing details
- Annual tax amount: C$21,008
- Date on market: 5/14/2026
CHESTNUT PARK REAL ESTATE LIMITED
CHESTNUT PARK REAL ESTATE LIMITED
By pressing Contact Agent, you agree that the real estate professional identified above may call/text you about your search, which may involve use of automated means and pre-recorded/artificial voices. You don't need to consent as a condition of buying any property, goods, or services. Message/data rates may apply. You also agree to our Terms of Use. Zillow does not endorse any real estate professionals. We may share information about your recent and future site activity with your agent to help them understand what you're looking for in a home.
Price history
Price history is unavailable.
Public tax history
Tax history is unavailable.
Climate risks
Neighborhood: Annex
Nearby schools
GreatSchools rating
No schools nearby
We couldn't find any schools near this home.
- C$4,395,000-- bd-- ba-- sqft25 Boswell Ave, Toronto, ON M5R1M5For Sale

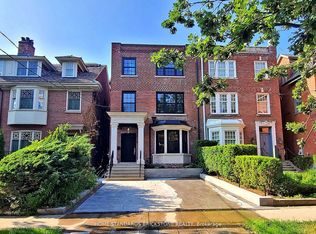
- C$6,800,0003 bd5 ba-- sqft38 Elgin Ave, Toronto, ON M5R1G6For Sale
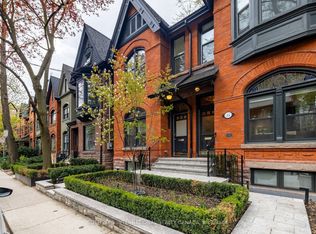
- C$3,480,0003 bd5 ba-- sqft33 Tranby Ave, Toronto, ON M5R1N4For Sale
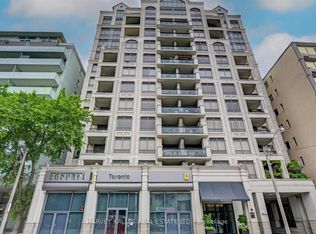
- C$2,495,0002 bd3 ba-- sqft99 Avenue Rd #708, Toronto, ON M5R2G5For Sale
- C$4,198,0004 bd4 ba-- sqft99 Avenue Rd #SUBPH3, Toronto, ON M5R2G5For Sale
- C$6,657,6002 bd3 ba-- sqft89 Avenue Rd #1102, Toronto, ON M5R2G3New Construction
- C$2,909,9902 bd3 ba-- sqft110 Avenue Rd #905, Toronto, ON M5R2H4New Construction
- C$3,3002 bd2 ba-- sqft103 Avenue Rd #701, Toronto, ON M5R2G9For Rent
Similar homes
- C$5,399,0004 bd5 ba-- sqft52 Roxborough Dr, Toronto, ON M4W 1X1For Sale
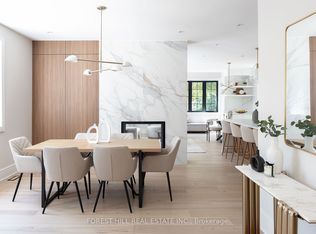 MLS ID #C13537364, FOREST HILL REAL ESTATE INC.. TRREB
 - C$4,998,0005 bd6 ba-- sqft5 Hartfield Rd, Toronto, ON M9A 3C5For Sale
 MLS ID #W13596548, SOTHEBY'S INTERNATIONAL REALTY CANADA. TRREB
 - C$4,198,0003 bd3 ba-- sqft10 Webster Ave, Toronto, ON M5R 1N7For Sale
 MLS ID #C12825310, KELLER WILLIAMS EMPOWERED REALTY. TRREB
 - C$4,495,0005 bd4 ba-- sqft28 Roxborough St W, Toronto, ON M5R 1T8For Sale
 MLS ID #C13193498, ROYAL LEPAGE REAL ESTATE SERVICES OXLEY REAL ESTATE. TRREB
 - C$4,995,0005 bd6 ba-- sqft215 Lonsmount Dr, Toronto, ON M5P 2Y6For SaleMLS ID #C13021760, RE/MAX REALTRON BARRY COHEN HOMES INC.. TRREB
- C$3,095,0003 bd4 ba-- sqft32 Bernard Ave, Toronto, ON M5R 1R2For SaleMLS ID #C13558946, HARVEY KALLES REAL ESTATE LTD.. TRREB
- C$3,480,0003 bd5 ba-- sqft33 Tranby Ave, Toronto, ON M5R 1N4For SaleMLS ID #C13124456, SOTHEBY'S INTERNATIONAL REALTY CANADA. TRREB
- C$4,250,0003 bd4 ba-- sqft47 Walker Ave, Toronto, ON M4V 1G3For SaleMLS ID #C13208354, CHESTNUT PARK REAL ESTATE LIMITED. TRREB
- C$4,550,0005 bd7 ba-- sqft734 Avenue Rd, Toronto, ON M5P 2K1New ConstructionMLS ID #C13540690, SOTHEBY'S INTERNATIONAL REALTY CANADA. TRREB
- C$6,400,0004 bd5 ba-- sqft20 B Woodlawn Ave W, Toronto, ON M4V 1G7For SaleMLS ID #C13588190, RE/MAX REALTRON BARRY COHEN HOMES INC.. TRREB
- C$4,707,0005 bd4 ba-- sqft310 Bessborough Dr, Toronto, ON M4G 3L1For SaleMLS ID #C13538994, CHESTNUT PARK REAL ESTATE LIMITED. TRREB
- C$5,098,0005 bd6 ba-- sqft39 Chudleigh Ave, Toronto, ON M4R 1T1For SaleMLS ID #C13528014, RE/MAX REALTRON BARRY COHEN HOMES INC.. TRREB
- C$4,799,0005 bd7 ba-- sqft85 Kingsway Cres, Toronto, ON M8X 2R8For SaleMLS ID #W13560136, SOTHEBY'S INTERNATIONAL REALTY CANADA. TRREB
- C$4,499,0004 bd5 ba-- sqft8 Tarlton Rd, Toronto, ON M5P 2M4For SaleMLS ID #C13172116, HOMELIFE BROADWAY REALTY INC.. TRREB
- C$5,250,0003 bd3 ba-- sqft1 Forest Hill Rd #701, Toronto, ON M4V 1R1For SaleMLS ID #C13482850, HARVEY KALLES REAL ESTATE LTD.. TRREB
- C$3,780,0003 bd4 ba-- sqft133 Pears Ave, Toronto, ON M5R 1T3For SaleMLS ID #C13505226, RE/MAX REALTRON BARRY COHEN HOMES INC.. TRREB
- C$5,098,0006 bd7 ba-- sqft658 Bedford Park Ave, Toronto, ON M5M 1K3For SaleMLS ID #C13478380, ALIREZA BAGHERI MANAFI, Broker. TRREB
- C$4,650,0004 bd3 ba-- sqft30 Edenbrook Hl, Toronto, ON M9A 3Z6For SaleMLS ID #W13034082, HAMMOND INTERNATIONAL PROPERTIES LIMITED. TRREB
- C$4,688,0005 bd6 ba-- sqft585 Bedford Park Ave, Toronto, ON M5M 1K4For SaleMLS ID #C13199882, HARVEY KALLES REAL ESTATE LTD.. TRREB
- C$5,749,9006 bd7 ba-- sqft386 Palmerston Blvd, Toronto, ON M6G 2N6For SaleMLS ID #C13225554, CHESTNUT PARK REAL ESTATE LIMITED. TRREB
