Skip main navigation
For sale
  • C$4,650,000

    30 Edenbrook Hl, Toronto, ON M9A 3Z6

    4beds
    3baths
    Single Family Residence
    Built in ----
    0.29 Acres Lot
    $-- Zestimate®
    C$--/sqft
    C$-- HOA

    What's special

    Panoramic fairway viewsSoaring ceilingsTranquil golf course views

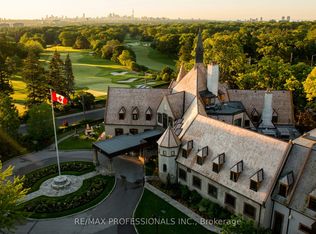
    Welcome to The Edenbrook Collection. Set within one of Etobicoke's most prestigious enclaves, this exceptional residence offers a rare lifestyle backing onto St. George's Golf and Country Club, one of the nation's most celebrated courses. Panoramic fairway views create a serene, open backdrop, while the home's grand scale and refined design make an immediate impression. Soaring ceilings and expansive windows flood the interiors with natural light, seamlessly connecting indoor and outdoor living. At the heart of the home, a chef-inspired kitchen is tailored for both elevated everyday living and sophisticated entertaining. Principal rooms flow effortlessly, each thoughtfully positioned to capture the surrounding landscape. Outdoors, expansive terraces set the stage for elegant entertaining, from intimate evenings under the stars to alfresco dining overlooking the greens. The upper level offers a private retreat, including a luxurious primary suite with a spa-inspired ensuite and tranquil golf course views. Surrounded by lush landscaping and uninterrupted greenery, the property delivers both privacy and a remarkable sense of space. The Edenbrook Collection transcends the notion of home - a refined collection of lifestyle, architecture, and experience.
    80 days
    |
    49
    |
    4
    |

    Zillow last checked:

    Listing updated:

    Listed by:

    HAMMOND INTERNATIONAL PROPERTIES LIMITED

    Source: TRREB,MLS®#: W13034082MLS LogoOriginating MLS®#: Toronto Regional Real Estate Board

      Facts & features

      Interior

      Bedrooms & bathrooms
      • Bedrooms: 4
      • Bathrooms: 3
      Heating
      • Forced Air, Gas
      Cooling
      • Central Air
      Features
      • In-Law Suite
      • Basement: Full
      • Has fireplace: Yes
      Interior area
      • Living area range: 2500-3000 null
      Video & virtual tour

      Property

      Parking
      • Total spaces: 8
      Features
      • Pool features: None
      • Has view: Yes
      • View description: Golf Course
      Lot
      • Size: 0.29 Acres
      Details
      • Parcel number: 074790213

      Construction

      Type & style
      • Home type: SingleFamily
      • Property subtype: Single Family Residence
      Materials
      • Brick, Wood
      • Foundation: Unknown
      • Roof: Membrane

      Utilities & green energy

      • Sewer: Sewer

      Community & HOA

      Location
      • Region: Toronto

      Financial & listing details

      • Annual tax amount: C$16,831
      • Date on market: 4/23/2026
      HAMMOND INTERNATIONAL PROPERTIES LIMITED

      HAMMOND INTERNATIONAL PROPERTIES LIMITED

      By pressing Contact Agent, you agree that the real estate professional identified above may call/text you about your search, which may involve use of automated means and pre-recorded/artificial voices. You don't need to consent as a condition of buying any property, goods, or services. Message/data rates may apply. You also agree to our Terms of Use. Zillow does not endorse any real estate professionals. We may share information about your recent and future site activity with your agent to help them understand what you're looking for in a home.

        Price history

        Price history is unavailable.

        Public tax history

        Tax history is unavailable.

        Climate risks

        Neighborhood: Edenbridge

        Getting around

        27 / 100
        Car-Dependent
        43 / 100
        Somewhat Bikeable

        Nearby schools

        GreatSchools rating

        No schools nearby

        We couldn't find any schools near this home.

        Similar homes