A singular modern masterpiece in prestigious Edenbridge-Humber Valley, 91 Valecrest Drive offers an extraordinary combination of architectural distinction, privacy and serene ravine views. Offered at $8,988,800, this exceptional estate showcases European-imported finishes, soaring ceilings and meticulous attention to detail throughout. The Italian-imported kitchen features a butler's pantry and custom mechanical quartz island, creating a spectacular setting for everyday living and grand-scale entertaining. Resort-inspired amenities include an indoor pool and hot tub, state-of-the-art gym, impressive wine cellar, elevator, Control4 home automation and a custom rooftop pergola. Exceptional security features include bullet-resistant windows and doors, an integrated security system and a dedicated panic room. The magnificent primary suite is complete with a wraparound balcony overlooking the ravine. A heated driveway and walkways, together with a bespoke two-level garage lift and display, complete this remarkable residence. A rare opportunity for the discerning buyer seeking uncompromising luxury, privacy and security in one of Toronto's most coveted communities.
For sale
C$8,988,800
91 Valecrest Dr, Toronto, ON M9A 4P5
5beds
8baths
Single Family Residence
Built in ----
0.34 Acres Lot
$-- Zestimate®
C$--/sqft
C$-- HOA
What's special
Serene ravine viewsEuropean-imported finishesSoaring ceilingsItalian-imported kitchenCustom mechanical quartz islandIndoor poolHot tub
- 6 days
- 96
- 6
Zillow last checked:
Listing updated:
Listed by:
RE/MAX PROFESSIONALS INC.
Source: TRREB,MLS®#: W13772146 Originating MLS®#: Toronto Regional Real Estate Board
Originating MLS®#: Toronto Regional Real Estate BoardFacts & features
Interior
Bedrooms & bathrooms
- Bedrooms: 5
- Bathrooms: 8
Heating
- Forced Air, Gas
Cooling
- Central Air
Features
- None
- Basement: Finished with Walk-Out
- Has fireplace: Yes
Interior area
- Living area range: 5000 + null
Property
Parking
- Total spaces: 8.5
- Parking features: Private
- Has garage: Yes
Features
- Stories: 2
- Has private pool: Yes
- Pool features: Indoor
Lot
- Size: 0.34 Acres
- Features: Cul de Sac/Dead End, Hospital, Ravine, School, School Bus Route
- Topography: Wooded/Treed
Details
- Parcel number: 074880114
Construction
Type & style
- Home type: SingleFamily
- Property subtype: Single Family Residence
Materials
- Stone
- Foundation: Concrete
- Roof: Asphalt Shingle
Utilities & green energy
- Sewer: Sewer
Community & HOA
Location
- Region: Toronto
Financial & listing details
- Annual tax amount: C$30,028
- Date on market: 9/11/2026
Price history
Price history is unavailable.
Public tax history
Tax history is unavailable.
Climate risks
Neighborhood: Edenbridge
Nearby schools
GreatSchools rating
No schools nearby
We couldn't find any schools near this home.


Similar homes
- C$7,800,0005 bd6 ba-- sqft8 Baby Point Ter, Toronto, ON M6S 4S4For Sale
 MLS ID #W13765746, BABIAK TEAM REAL ESTATE BROKERAGE LTD.. TRREB
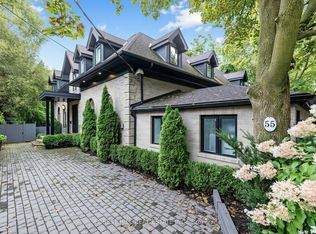
 - C$8,995,0004 bd5 ba-- sqft55 Strathearn Blvd, Toronto, ON M5P 3M3For Sale
 MLS ID #C13721142, FOREST HILL REAL ESTATE INC.. TRREB
 - C$8,995,0006 bd5 ba-- sqft128 Lyndhurst Ave, Toronto, ON M5R 2Z9For Sale
 MLS ID #C13705548, HARVEY KALLES REAL ESTATE LTD.. TRREB
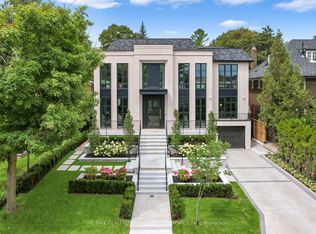
 - C$8,980,0005 bd8 ba-- sqft96 Dawlish Ave, Toronto, ON M4N 1H1For Sale
 MLS ID #C13685896, RE/MAX REALTRON BARRY COHEN HOMES INC.. TRREB
