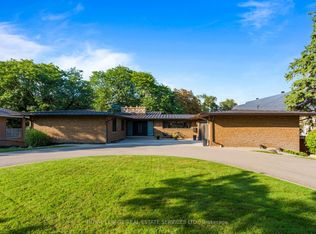
Set far back from a quiet, residential road, 66 Thorncrest Road is a fully-renovated home offering an exceptional lifestyle blending luxury and the utmost privacy on a lavish, 95ft x 200ft lot. Surrounded by lush trees and meticulous landscaping, this stately residence feels like it's nestled in the quiet countryside rather than in the heart of Thorncrest Village, one of Etobicoke's most sought-after and exclusive neighbourhoods. From the grand foyer with 20' ceilings to the rustic, warm, and welcoming family room complete with authentic timber beams, this completely custom built, architecture-designed home feels modern yet classic, perfect for homeowners seeking an everlasting stylish abode with an endless array of modern amenities. The home boasts seamless flow for contemporary living with a sprawling, open-concept floor plan. Sophisticated touches like the fully customized kitchen suitable for a Michelin-Star chef and top-of-the-line appliances add to the quality and depth of this exquisite family home. Wall-to-wall, floor-to-ceiling windows stream natural light all day long while giving you views of the professionally re-done landscaping, renovated saltwater pool, and outdoor living space. Every bedroom boasts its own en suite, providing a spa-like environment for everyone in your house. The primary suite upstairs is like nothing you have ever seen with beautiful details and luxurious finishes throughout. 66 Thorncrest is not only an aesthetic marvel. Having been renovated right down to the brick, the home boasts new insulation, new electrical, mechanical, security features, and more. See official feature sheet for full details.
For sale
C$5,998,000
66 Thorncrest Rd, Toronto, ON M9A 1S9
5beds
7baths
Single Family Residence
Built in ----
0.44 Acres Lot
$-- Zestimate®
C$--/sqft
C$-- HOA
What's special
- 24 days
- 175
- 17
Zillow last checked:
Listing updated:
Listed by:
HARVEY KALLES REAL ESTATE LTD.
Source: TRREB,MLS®#: W13726854 Originating MLS®#: Toronto Regional Real Estate Board
Originating MLS®#: Toronto Regional Real Estate BoardFacts & features
Interior
Bedrooms & bathrooms
- Bedrooms: 5
- Bathrooms: 7
Heating
- Forced Air, Gas
Cooling
- Central Air
Features
- Central Vacuum, Primary Bedroom - Main Floor
- Basement: Finished
- Has fireplace: Yes
Interior area
- Living area range: 3500-5000 null
Property
Parking
- Total spaces: 8
- Parking features: Private
- Has attached garage: Yes
Features
- Stories: 1.5
- Has private pool: Yes
- Pool features: In Ground
Lot
- Size: 0.44 Acres
- Features: Fenced Yard, Golf, Park, Public Transit, Rec./Commun.Centre, School
Details
- Parcel number: 074700070
- Other equipment: Sump Pump, Generator - Full
Construction
Type & style
- Home type: SingleFamily
- Property subtype: Single Family Residence
Materials
- Stucco (Plaster), Stone
- Foundation: Concrete
- Roof: Asphalt Shingle
Utilities & green energy
- Sewer: Sewer
Community & HOA
Location
- Region: Toronto
Financial & listing details
- Annual tax amount: C$20,036
- Date on market: 8/31/2026
Price history
Price history is unavailable.
Public tax history
Tax history is unavailable.
Climate risks
Neighborhood: Princess
Nearby schools
GreatSchools rating
No schools nearby
We couldn't find any schools near this home.


Similar homes
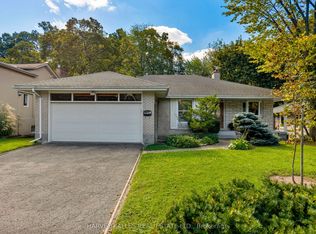
- C$4,990,0005 bd6 ba-- sqft18 Blair Athol Cres, Toronto, ON M9A 1X5For Sale
 MLS ID #W13784180, SOTHEBY'S INTERNATIONAL REALTY CANADA. TRREB
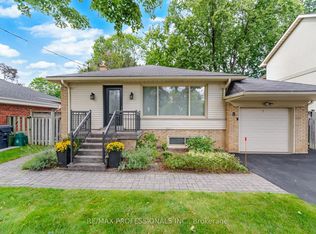
 - C$5,995,0004 bd5 ba-- sqft20 B Woodlawn Ave W, Toronto, ON M4V 1G7For Sale
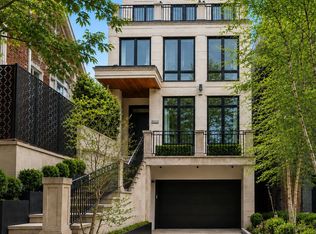 MLS ID #C13815454, RE/MAX REALTRON BARRY COHEN HOMES INC.. TRREB
 - C$5,995,0005 bd7 ba-- sqft523 Vesta Dr, Toronto, ON M5P 3A9For Sale
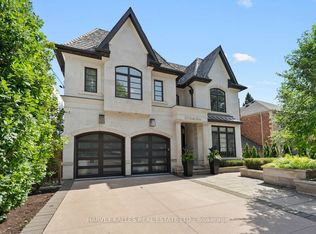 MLS ID #C13779646, HARVEY KALLES REAL ESTATE LTD.. TRREB
 - C$3,479,0004 bd5 ba-- sqft23 Lorraine Gdns, Toronto, ON M9B 4Z5For Sale
 MLS ID #W13808802, ROYAL LEPAGE REAL ESTATE SERVICES LTD.. TRREB
