Welcome home to 470 Russell Hill Rd. Located On One Of The Most Prestigious Streets In Forest Hill. This Well-Appointed Classic Georgian Home Is Perfect For Entertaining. With Grand Living, Dining & Family Rooms, This Home is Turn-Key & Move In Ready. Private Garden That Feels completely secluded. Modern Kitchen With Top Of The Line Wolf & Sub Zero Appliances. Heated Drive In The Front with electric car charger, And Double Car Garage At Rear with additional driveway space. The detached two-car garage is accessible from Old Forest Hill Rd. 5 Large Bedrooms, 2 Laundries, Top Of The Line Finishes Throughout. Steps To Upper Canada College & Bishop Strachan School, Canada's Top Private Schools. A Short walk to the Forest Hill Village shops & restaurants. This home has been lovingly maintained, and is ready for you to move right in. Property is currently tenanted until August 31, 2026 at $22,500.00 Per Month. The Tenants are willing to extend for an additional year if the Buyer agrees until August 31, 2027.
For sale
C$6,495,000
470 Russell Hill Rd, Toronto, ON M5P 2S7
6beds
5baths
Single Family Residence
Built in ----
7,500 Square Feet Lot
$-- Zestimate®
C$--/sqft
C$-- HOA
What's special
- 99 days
- 104
- 3
Zillow last checked:
Listing updated:
Listed by:
HARVEY KALLES REAL ESTATE LTD.
Source: TRREB,MLS®#: C13426984 Originating MLS®#: Toronto Regional Real Estate Board
Originating MLS®#: Toronto Regional Real Estate BoardFacts & features
Interior
Bedrooms & bathrooms
- Bedrooms: 6
- Bathrooms: 5
Primary bedroom
- Level: Second
- Dimensions: 4 x 5.1
Bedroom
- Level: Lower
- Dimensions: 2.7 x 4.1
Bedroom 2
- Level: Second
- Dimensions: 4.3 x 5.5
Bedroom 3
- Level: Second
- Dimensions: 4.3 x 4.3
Bedroom 4
- Level: Third
- Dimensions: 3.4 x 5.4
Bedroom 5
- Level: Third
- Dimensions: 3.1 x 4.3
Breakfast
- Level: Main
- Dimensions: 2.7 x 3.5
Dining room
- Level: Main
- Dimensions: 2.8 x 4.2
Family room
- Level: Second
- Dimensions: 4.2 x 5.5
Kitchen
- Level: Main
- Dimensions: 2.8 x 6.5
Living room
- Level: Main
- Dimensions: 4.4 x 6.9
Recreation
- Level: Lower
- Dimensions: 4.1 x 6.7
Heating
- Radiant, Gas
Cooling
- Central Air
Features
- Other
- Basement: Finished
- Has fireplace: Yes
Interior area
- Living area range: 5000 + null
Property
Parking
- Total spaces: 8
- Parking features: Front Yard Parking
- Has garage: Yes
Features
- Stories: 3
- Pool features: None
Lot
- Size: 7,500 Square Feet
- Features: Electric Car Charger, Fenced Yard, Park, Place Of Worship, School
Details
- Parcel number: 211790182
Construction
Type & style
- Home type: SingleFamily
- Property subtype: Single Family Residence
Materials
- Brick
- Foundation: Other
- Roof: Other
Utilities & green energy
- Sewer: Sewer
Community & HOA
Location
- Region: Toronto
Financial & listing details
- Annual tax amount: C$26,777
- Date on market: 6/10/2026
Price history
Price history is unavailable.
Public tax history
Tax history is unavailable.
Climate risks
Neighborhood: Forest Hill South
Nearby schools
GreatSchools rating
No schools nearby
We couldn't find any schools near this home.

Similar homes
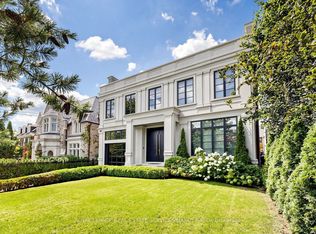
- C$6,495,0005 bd5 ba-- sqft19 Whitehall Rd, Toronto, ON M4W 2C5For Sale
 MLS ID #C13791388, CHESTNUT PARK REAL ESTATE LIMITED. TRREB
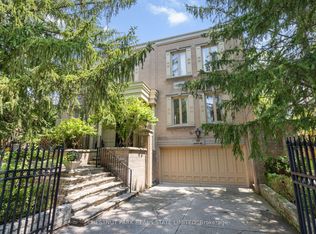
 - C$6,218,0006 bd6 ba-- sqft230 Hillhurst Blvd, Toronto, ON M5N 1P4For Sale
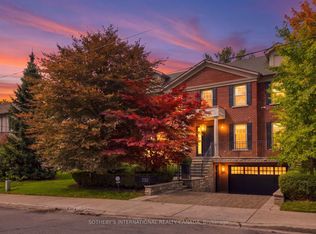 MLS ID #C13790384, SOTHEBY'S INTERNATIONAL REALTY CANADA. TRREB
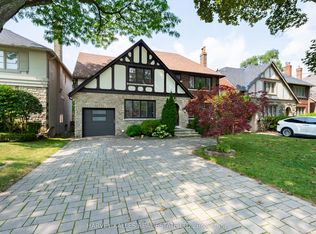
 - C$7,399,0006 bd6 ba-- sqft6 Vesta Dr, Toronto, ON M5P 2Z3For Sale
 MLS ID #C13761358, HARVEY KALLES REAL ESTATE LTD.. TRREB
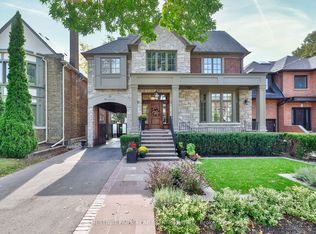
 - C$6,995,0006 bd8 ba-- sqft21 Fifeshire Rd, Toronto, ON M2L 2G4For Sale
 MLS ID #C13797004, RE/MAX REALTRON BARRY COHEN HOMES INC.. TRREB
