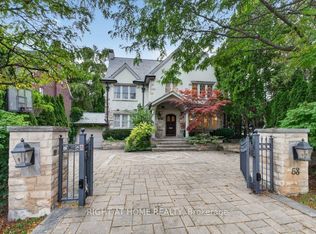
Nestled on a coveted tree-lined street in the heart of Forest Hill South, this stately Tudor-style residence combines timeless architectural charm with a fully modernized interior. A striking stone and brick facade with dark timber accents, a paver driveway, and a manicured lawn create exceptional curb appeal from the moment you arrive. Inside, elegant millwork sets the tone throughout, with wainscoting and crown moulding complementing rich hardwood floors on both principal levels. The formal living room impresses with a wood-burning fireplace and decorative leaded glass windows, flowing into a wainscoted dining room bathed in natural light from its own leaded glass windows. A private study just off the living room offers the perfect work-from-home retreat, complete with custom built-in shelving. The renovated eat-in kitchen features quality cabinetry, stone counters, stainless steel appliances, and a bright breakfast area overlooking the garden. Upstairs, the primary suite offers a serene escape with a 4-piece ensuite and tons of storage. The second and third bedrooms each enjoy their own private 3-piece ensuite, while the fourth bedroom shares a 3-piece bath with the upper-level office; An ideal layout for growing families or multi-generational living. The finished basement extends the home's living space with brand-new vinyl flooring (2026), a secondary family room, two additional bedrooms, and a cozy reading nook; perfect for guests, a nanny suite, or a private home office. This home was completely renovated 10 years ago, including a new HVAC system with all-new ductwork, a new roof, a motorized garage door, and a convenient direct entry from the garage into the home. The furnace was replaced this year for added peace of mind. Walking distance to Forest Hill Collegiate Institute and UCC, as well as other renowned private institutions. Close to an array of upscale amenities such as The Village Shops, Sir Winston Churchill Park Tennis Club, and lush green parks.
Under contract
C$2,780,000
6 Browside Ave, Toronto, ON M5P 2V1
6beds
6baths
Single Family Residence
Built in ----
3,412 Square Feet Lot
$-- Zestimate®
C$--/sqft
C$-- HOA
What's special
- 46 days
- 50
- 5
Zillow last checked:
Listing updated:
Listed by:
HARVEY KALLES REAL ESTATE LTD.
Source: TRREB,MLS®#: C13734368 Originating MLS®#: Toronto Regional Real Estate Board
Originating MLS®#: Toronto Regional Real Estate BoardFacts & features
Interior
Bedrooms & bathrooms
- Bedrooms: 6
- Bathrooms: 6
Primary bedroom
- Description: Primary Bedroom
- Level: Second
- Area: 20.71 Square Meters
- Area source: Other
- Dimensions: 5.23 x 3.96
Bedroom
- Level: Basement
- Dimensions: 3.3 x 2.1
Bedroom 2
- Level: Basement
- Dimensions: 3.1 x 2.6
Bedroom 2
- Description: Bedroom
- Level: Second
- Area: 12.41 Square Meters
- Area source: Other
- Dimensions: 4.83 x 2.57
Bedroom 3
- Description: Bedroom
- Level: Second
- Area: 11.58 Square Meters
- Area source: Other
- Dimensions: 3.53 x 3.28
Bedroom 4
- Description: Bedroom
- Level: Second
- Area: 9.58 Square Meters
- Area source: Other
- Dimensions: 3.28 x 2.92
Den
- Description: Den
- Level: Second
- Area: 5.74 Square Meters
- Area source: Other
- Dimensions: 2.76 x 2.08
Den
- Level: Basement
- Dimensions: 1.8 x 2.6
Dining room
- Description: Dining Room
- Level: Ground
- Area: 15.38 Square Meters
- Area source: Other
- Dimensions: 4.09 x 3.76
Other
- Description: Furnace Room
- Level: Basement
- Area: 22.35 Square Meters
- Area source: Other
- Dimensions: 5.79 x 3.86
Kitchen
- Description: Kitchen
- Level: Ground
- Area: 9.35 Square Meters
- Area source: Other
- Dimensions: 3.61 x 2.59
Laundry
- Description: Laundry
- Level: Basement
- Area: 17.16 Square Meters
- Area source: Other
- Dimensions: 4.93 x 3.48
Living room
- Description: Living Room
- Level: Ground
- Area: 23.39 Square Meters
- Area source: Other
- Dimensions: 5.79 x 4.04
Office
- Description: Sunroom
- Level: Ground
- Area: 7.66 Square Meters
- Area source: Other
- Dimensions: 3.91 x 1.96
Recreation
- Description: Recreation
- Level: Basement
- Area: 14.2 Square Meters
- Area source: Other
- Dimensions: 5.59 x 2.54
Heating
- Water, Gas
Cooling
- Central Air
Features
- Flooring: Carpet Free
- Basement: Finished
- Has fireplace: Yes
- Fireplace features: Wood Burning
Interior area
- Living area range: 2000-2500 null
Property
Parking
- Total spaces: 5
- Parking features: Private, Garage Door Opener
- Has attached garage: Yes
Features
- Stories: 2
- Exterior features: Landscaped
- Pool features: None
Lot
- Size: 3,412 Square Feet
Details
- Parcel number: 211790054
Construction
Type & style
- Home type: SingleFamily
- Property subtype: Single Family Residence
Materials
- Brick, Stone
- Foundation: Unknown
- Roof: Unknown
Utilities & green energy
- Sewer: Sewer
Community & HOA
Location
- Region: Toronto
Financial & listing details
- Annual tax amount: C$11,813
- Date on market: 9/1/2026
Price history
Price history is unavailable.
Public tax history
Tax history is unavailable.
Climate risks
Neighborhood: Forest Hill South
Nearby schools
GreatSchools rating
No schools nearby
We couldn't find any schools near this home.


Similar homes
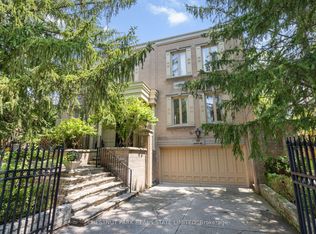
- C$2,795,0005 bd4 ba-- sqft29 Tarlton Rd, Toronto, ON M5P 2M6For Sale
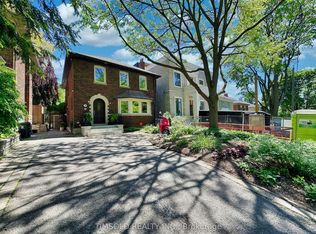 MLS ID #C13784406, TIMSOLD REALTY INC.. TRREB
 - C$2,649,0005 bd4 ba-- sqft83 Wembley Rd, Toronto, ON M6C 2G3For Sale
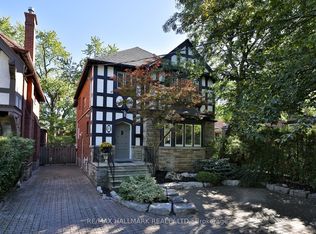 MLS ID #C13865580, RE/MAX HALLMARK REALTY LTD.. TRREB
 - C$2,499,0005 bd4 ba-- sqft89 Elmsthorpe Ave, Toronto, ON M5P 2L8For Sale
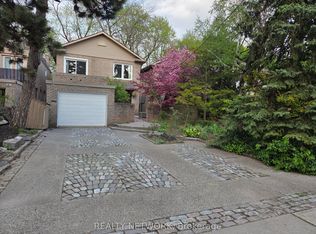 MLS ID #C13784364, REALTY NETWORK: 100 INC.. TRREB
 - C$2,495,0005 bd4 ba-- sqft264 Oriole Pkwy, Toronto, ON M5P 2H3For Sale
 MLS ID #C13767612, CHESTNUT PARK REAL ESTATE LIMITED. TRREB
