A modern masterpiece of understated grandeur, the award-winning 84 Old Forest Hill Rd estate is a triumph of monumental architecture and elegance, capturing the prestigious Society of British International Interior Design Award. Spanning over 10,500 SF of crafted living space by visionary designer Omid Taba of OE Design, this custom residence commands an impressive 60-foot frontage with a circular driveway in Toronto's most exclusive enclave. Defined by a Show-Stopping Spiral Staircase, curved architectural transitions and rounded doorways, and soaring 23-ft windows, the sophisticated interior introduces a dramatic sense of scale while bathing the principal spaces in natural light. Tailored for elite hosting, the main level features a limestone fireplace, stylish dining, and a chef's kitchen with Miele appliances, custom cabinetry, leathered marble, butler's pantry and a family room with a hidden bar and speakeasy lounge. An elevator connects every floor, allowing the home to function as a refined family environment that instantly transforms for high-end entertaining. The subterranean wellness ecosystem features a serene indoor pool, custom porcelain spa, dry sauna and gym, built-in wet bar and wine cellar, alongside a state-of-the-art home theatre with a walkout to a private garden and two-level stone patios. Accommodations boast five luxurious bedrooms with dedicated ensuites, anchored by a primary retreat with dual French walk-in wardrobes and a 6-piece sanctuary in Silver White Honed Marble.This smart home integrates whole-home Lutron lighting and audio with premium conveniences, including an EV-ready garage with lift potential, a heated patio, and a heated driveway ready for double-gates. Offering an uncompromised entry into the affluent Forest Hill lifestyle, this elegant estate places top-tier schools, fine dining, and scenic ravines at your doorstep, while keeping Yorkville, Summerhill, and downtown just moments away.
For sale
C$14,880,000
84 Old Forest Hill Rd, Toronto, ON M5P 2R5
6beds
8baths
Single Family Residence
Built in ----
8,100 Square Feet Lot
$-- Zestimate®
C$--/sqft
C$-- HOA
What's special
Show-stopping spiral staircaseLimestone fireplaceStylish diningCustom cabinetryLeathered marbleElevator connects every floorSerene indoor pool
- 49 days
- 483
- 37
Zillow last checked:
Listing updated:
Listed by:
SOTHEBY'S INTERNATIONAL REALTY CANADA
Source: TRREB,MLS®#: C13693884 Originating MLS®#: Toronto Regional Real Estate Board
Originating MLS®#: Toronto Regional Real Estate BoardFacts & features
Interior
Bedrooms & bathrooms
- Bedrooms: 6
- Bathrooms: 8
Primary bedroom
- Level: Second
- Dimensions: 5.11 x 5.92
Bedroom
- Level: Basement
- Dimensions: 4.67 x 3.2
Bedroom 2
- Level: Second
- Dimensions: 4.32 x 4.39
Bedroom 3
- Level: Third
- Dimensions: 4.42 x 5.46
Bedroom 4
- Level: Third
- Dimensions: 5.92 x 3.15
Bedroom 5
- Level: Third
- Dimensions: 3.86 x 5.72
Dining room
- Level: Main
- Dimensions: 5.97 x 4.34
Exercise room
- Level: Basement
- Dimensions: 4.52 x 3.38
Family room
- Level: Main
- Dimensions: 9.8 x 5.51
Kitchen
- Level: Main
- Dimensions: 5.1 x 7.18
Living room
- Level: Main
- Dimensions: 6.01 x 4.83
Office
- Level: Second
- Dimensions: 4.32 x 4.39
Recreation
- Level: Basement
- Dimensions: 5.74 x 7.19
Heating
- Forced Air, Gas
Cooling
- Central Air
Appliances
- Included: Bar Fridge, Built-In Oven
Features
- Sauna
- Basement: Finished with Walk-Out
- Has fireplace: Yes
Interior area
- Living area range: 5000 + null
Property
Parking
- Total spaces: 7
- Parking features: Circular Driveway
- Has garage: Yes
Features
- Stories: 3
- Has private pool: Yes
- Pool features: Indoor
Lot
- Size: 8,100 Square Feet
Details
- Parcel number: 211770119
Construction
Type & style
- Home type: SingleFamily
- Property subtype: Single Family Residence
Materials
- Stone, Brick
- Foundation: Unknown
- Roof: Unknown
Utilities & green energy
- Sewer: Sewer
Community & HOA
Location
- Region: Toronto
Financial & listing details
- Annual tax amount: C$54,015
- Date on market: 8/19/2026
Price history
Price history is unavailable.
Public tax history
Tax history is unavailable.
Climate risks
Neighborhood: Forest Hill South
Nearby schools
GreatSchools rating
No schools nearby
We couldn't find any schools near this home.


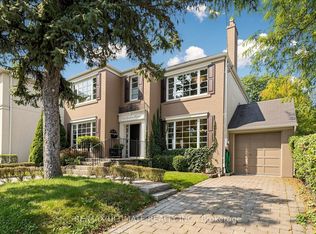
Similar homes
- C$12,995,0007 bd8 ba-- sqft221 Dunvegan Rd, Toronto, ON M5P 2P3For Sale
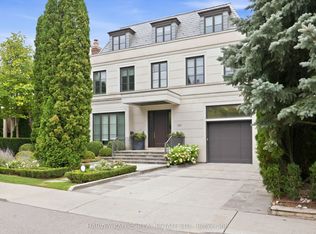 MLS ID #C13816180, HARVEY KALLES REAL ESTATE LTD.. TRREB
 - C$17,200,0005 bd7 ba-- sqft474 Russell Hill Rd, Toronto, ON M5P 2S7For Sale
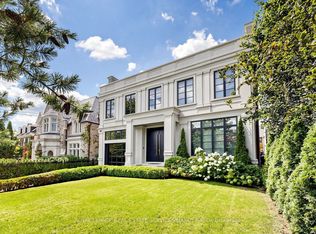 MLS ID #C13732176, ROYAL LEPAGE REAL ESTATE SERVICES NANCY SAEDI. TRREB
 - C$13,950,0006 bd6 ba-- sqft5 Dewbourne Ave, Toronto, ON M5P 1Z1For Sale
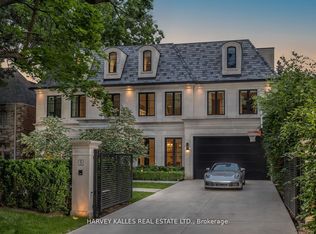 MLS ID #C13142424, HARVEY KALLES REAL ESTATE LTD.. TRREB
 - C$17,995,0006 bd8 ba-- sqft139 Dunvegan Rd, Toronto, ON M5P 2N8For Sale
 MLS ID #C13619112, HARVEY KALLES REAL ESTATE LTD.. TRREB
