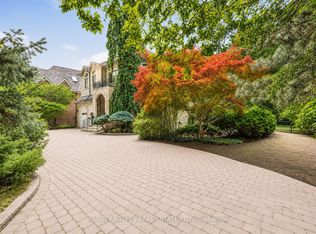
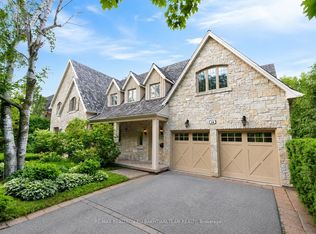
Welcome To "Donwoods Abbey" In Prestigious Hoggs Hollow, Set Beside The Renowned Rosedale Golf Club. This Exceptional Estate Residence Offers Timeless Craftsmanship, Privacy, And Refined Living On A Beautifully Landscaped Lot Just Minutes To The City's Finest Amenities.A Grand Foyer With Skylight And Sweeping Staircase Sets The Tone For Elegant Interiors Designed For Both Entertaining And Everyday Living. The Formal Living Room Extends Seamlessly To Stone Terraces And A Private, South-Facing Garden, While The Dining Room Is Elegantly Secluded, Creating An Ideal Setting For Formal Entertaining.The Chef's Kitchen Features Custom Cabinetry, Granite Counters, A Large Centre Island, And Premium Appliances, Flowing Into A Warm And Inviting Family Space.A True Showpiece Of The Home, The Magnificent Two-Storey Walnut Library Is Nothing Short Of Extraordinary-Featuring Rich Custom Paneling, A Dramatic Coffered Ceiling, A Statement Fireplace, And Floor-To-Ceiling Bespoke Bookcases. A Mezzanine-Level Gallery And Private Study Overlook The Space, Creating A Rare And Inspiring Setting That Blends Architectural Grandeur With Intimate Sophistication.Main Level Also Includes A Private Office, Three-Season Room With Stone Fireplace, Full Bath, Mudroom, And Elevator Access.The Primary Suite Offers Fireplace, Balcony, Spa-Inspired Marble Ensuite, And Custom Dressing Room. Additional Bedrooms Are Spacious With Well-Appointed Baths.The Lower Level Is Designed For Elevated Lifestyle Living, Featuring A Spacious Recreation Room, A Dedicated Home Theatre, A Stylish Bar And Lounge, Wine Cellar, Fitness Studio, And A Private Guest Suite.Outdoors, The Property Transforms Into A Resort-Inspired Sanctuary-Where A Natural-Style Pool With Twin Rock Waterfalls, A Hot Tub, And Expansive Stone Terraces Are Framed By Mature Trees And Lush Gardens, Creating An Atmosphere Of Complete Privacy, Tranquility, And Effortless Luxury. A Rare Offering In One Of Toronto's Finest Enclaves.
For sale
C$12,880,000
113 Donwoods Dr, Toronto, ON M4N 2G7
5beds
7baths
Single Family Residence
Built in ----
0.46 Acres Lot
$-- Zestimate®
C$--/sqft
C$-- HOA
What's special
Beautifully landscaped lotGrand foyer with skylightSweeping staircasePrivate south-facing gardenGranite countersLarge centre islandPremium appliances
- 1 hour
- 9
- 0
Zillow last checked:
Listing updated:
Listed by:
RE/MAX REALTRON BARRY COHEN HOMES INC.
Source: TRREB,MLS®#: C13764668 Originating MLS®#: Toronto Regional Real Estate Board
Originating MLS®#: Toronto Regional Real Estate BoardFacts & features
Interior
Bedrooms & bathrooms
- Bedrooms: 5
- Bathrooms: 7
Primary bedroom
- Level: Second
- Dimensions: 6.83 x 6.02
Bedroom 2
- Level: Second
- Dimensions: 5.79 x 4.95
Bedroom 3
- Level: Second
- Dimensions: 4.67 x 3.89
Bedroom 4
- Level: Second
- Dimensions: 4.83 x 4.24
Dining room
- Level: Ground
- Dimensions: 6.05 x 4.52
Kitchen
- Level: Ground
- Dimensions: 9.93 x 7.62
Laundry
- Level: Second
- Dimensions: 5.53 x 2.59
Library
- Level: Ground
- Dimensions: 7.62 x 5.54
Living room
- Level: Ground
- Dimensions: 6.83 x 6.02
Office
- Level: Ground
- Dimensions: 4.11 x 3.05
Study
- Level: Second
- Dimensions: 3.05 x 2.97
Sunroom
- Level: Ground
- Dimensions: 6.48 x 3.66
Heating
- Forced Air, Gas
Cooling
- Central Air
Features
- Central Vacuum
- Basement: Finished
- Has fireplace: Yes
Interior area
- Living area range: 5000 + null
Property
Parking
- Total spaces: 6
- Parking features: Private Double, Garage Door Opener
- Has garage: Yes
Features
- Stories: 2
- Patio & porch: Patio, Enclosed
- Exterior features: Landscape Lighting, Landscaped, Lawn Sprinkler System, Privacy, Seasonal Living
- Has private pool: Yes
- Pool features: In Ground
- Has spa: Yes
- Spa features: Hot Tub
- Has view: Yes
- View description: Park/Greenbelt, Trees/Woods
Lot
- Size: 0.46 Acres
- Features: Electric Car Charger, Golf, Greenbelt/Conservation, Ravine, River/Stream, School, Irregular Lot
Details
- Parcel number: 103560171
- Other equipment: Sump Pump
Construction
Type & style
- Home type: SingleFamily
- Property subtype: Single Family Residence
Materials
- Stone
- Foundation: Poured Concrete
- Roof: Slate,Flat,Tile
Utilities & green energy
- Sewer: Sewer
Community & HOA
Community
- Security: Security System
Location
- Region: Toronto
Financial & listing details
- Annual tax amount: C$54,611
- Date on market: 9/10/2026
Price history
Price history is unavailable.
Public tax history
Tax history is unavailable.
Climate risks
Neighborhood: Birdle Path
Nearby schools
GreatSchools rating
No schools nearby
We couldn't find any schools near this home.


Similar homes
- C$12,500,0007 bd11 ba-- sqft23 Sandfield Rd, Toronto, ON M3B 2B5For Sale
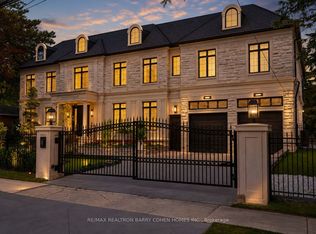 MLS ID #C13753488, RE/MAX REALTRON BARRY COHEN HOMES INC.. TRREB
 - C$13,500,0005 bd7 ba-- sqft105 Dunvegan Rd, Toronto, ON M4V 2P9For Sale
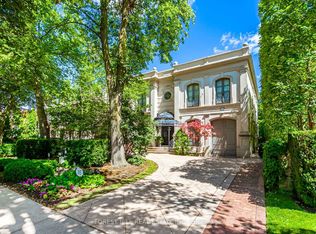 MLS ID #C13752980, FOREST HILL REAL ESTATE INC.. TRREB
 - C$11,499,0008 bd11 ba-- sqft27 Penwood Cres, Toronto, ON M3B 3B1For Sale
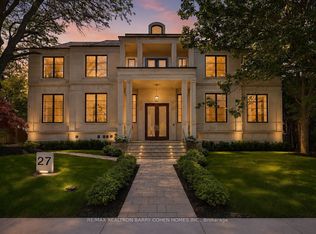 MLS ID #C13753420, RE/MAX REALTRON BARRY COHEN HOMES INC.. TRREB
 - C$11,995,0004 bd7 ba-- sqft94 Dunvegan Rd, Toronto, ON M4V 2P7For Sale
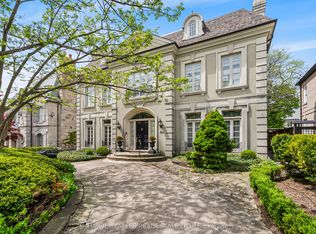 MLS ID #C13763100, HARVEY KALLES REAL ESTATE LTD.. TRREB
