An Architectural Masterpiece Of Distinction, Elegance & Enduring Luxury, Gracefully Positioned Within Toronto's Most Prestigious Bridle Path Enclave. Designed Without Compromise, This Magnificent Estate Showcases Grand-Scale Living, Extraordinary Craftsmanship & Bespoke Finishes Throughout. A Breathtaking 21ft. Cathedral Foyer, Elevator Servicing All Levels, Exquisite Quarter-Sawn White Oak Herringbone Floors, Heated Marble Flooring, Intricate Custom Millwork & Designer-Appointed Interiors Create An Unforgettable First Impression. The Spectacular Chef's Custom Made Kitchen Is A Culinary Showpiece, Beautifully Appointed W/A La Canche Gas Range, Premium Miele, Wolf & Sub-Zero Appliances, Custom Cabinetry & An Expansive Entertainer's Island.The Lavish Primary Sanctuary Is The Epitome Of Sophisticated Living, Offering Separate Boutique-Style His & Hers Dressing Rooms & An Opulent Spa-Inspired 9-pcs Marble Ensuite. Each Additional Bedroom Enjoys Its Own Luxurious Ensuite, Ensuring The Ultimate Comfort & Privacy For Family & Guests. The Exceptional Lower Level Rivals The Finest Private Clubs, Featuring A State-Of-The-Art Home Theatre, Elegant Recreation Lounge, Designer Wet Bar, Climate-Controlled Glass Wine Cellar, Fitness Studio, Guest Suite & Walk-Up Access To The Grounds. Beyond The Interior Lies A Truly Resort-Inspired Outdoor Sanctuary. Impeccably Landscaped & Designed For World-Class Entertaining, The Private Backyard Features A Spectacular Inground Swimming Pool, Spa Jacuzzi, Elegant Poolside Cabana, Fully Appointed Outdoor Kitchen, Dedicated 3-pcs Pool Washroom & Private Change Room, Delivering An Unparalleled Lifestyle Of Leisure, Luxury & Sophisticated Outdoor Living.
For sale
C$10,800,000
39 Arjay Cres, Toronto, ON M2L 1C6
6beds
9baths
Single Family Residence
Built in ----
0.36 Acres Lot
$-- Zestimate®
C$--/sqft
C$-- HOA
What's special
Grand-scale livingExtraordinary craftsmanshipBespoke finishes throughoutElevator servicing all levelsHeated marble flooringIntricate custom millworkDesigner-appointed interiors
- 46 days
- 204
- 15
Zillow last checked:
Listing updated:
Listed by:
RE/MAX REALTRON BARRY COHEN HOMES INC.
Source: TRREB,MLS®#: C13636384 Originating MLS®#: Toronto Regional Real Estate Board
Originating MLS®#: Toronto Regional Real Estate BoardFacts & features
Interior
Bedrooms & bathrooms
- Bedrooms: 6
- Bathrooms: 9
Primary bedroom
- Description: Primary Bedroom
- Level: Second
- Area: 44.38 Square Meters
- Area source: Other
- Dimensions: 5.54 x 8.01
Bedroom 2
- Description: Bedroom 2
- Level: Second
- Area: 20.31 Square Meters
- Area source: Other
- Dimensions: 3.99 x 5.09
Bedroom 3
- Description: Bedroom 3
- Level: Second
- Area: 0 Square Meters
- Area source: Other
- Dimensions: 0 x 0
Bedroom 4
- Description: Bedroom 4
- Level: Second
- Area: 23.05 Square Meters
- Area source: Other
- Dimensions: 3.96 x 5.82
Bedroom 5
- Description: Bedroom 5
- Level: Second
- Area: 22.69 Square Meters
- Area source: Other
- Dimensions: 3.84 x 5.91
Breakfast
- Description: Breakfast
- Level: Main
- Area: 21.63 Square Meters
- Area source: Other
- Dimensions: 5.42 x 3.99
Dining room
- Description: Dining Room
- Level: Main
- Area: 27.65 Square Meters
- Area source: Other
- Dimensions: 4.75 x 5.82
Exercise room
- Level: Lower
- Dimensions: 5.46 x 3.84
Family room
- Description: Family Room
- Level: Main
- Area: 43.41 Square Meters
- Area source: Other
- Dimensions: 5.42 x 8.01
Kitchen
- Description: Kitchen
- Level: Main
- Area: 35.79 Square Meters
- Area source: Other
- Dimensions: 6.15 x 5.82
Library
- Description: Library
- Level: Main
- Area: 17.62 Square Meters
- Area source: Other
- Dimensions: 3.71 x 4.75
Living room
- Description: Living Room
- Level: Main
- Area: 27.65 Square Meters
- Area source: Other
- Dimensions: 4.75 x 5.82
Media room
- Level: Lower
- Dimensions: 5.85 x 5.7
Recreation
- Description: Recreation
- Level: Lower
- Area: 21.58 Square Meters
- Area source: Other
- Dimensions: 5.45 x 3.96
Heating
- Forced Air, Gas
Cooling
- Central Air
Appliances
- Included: Built-In Oven
Features
- Central Vacuum, ERV/HRV
- Basement: Finished,Walk-Up Access
- Has fireplace: Yes
Interior area
- Living area range: 5000 + null
Property
Parking
- Total spaces: 15
- Parking features: Circular Driveway, Private Triple, Garage Door Opener
- Has attached garage: Yes
Features
- Stories: 2
- Patio & porch: Patio
- Exterior features: Built-In-BBQ, Landscape Lighting, Landscaped, Lawn Sprinkler System, Lighting, Privacy
- Has private pool: Yes
- Pool features: In Ground
- Has spa: Yes
- Spa features: Hot Tub
Lot
- Size: 0.36 Acres
- Features: Irregular Lot, Fenced Yard, Golf, Hospital, Park, School
Details
- Parcel number: 105380122
- Other equipment: Sump Pump
Construction
Type & style
- Home type: SingleFamily
- Property subtype: Single Family Residence
Materials
- Brick, Stone
- Foundation: Concrete
- Roof: Fibreglass Shingle
Utilities & green energy
- Sewer: Sewer
Community & HOA
Location
- Region: Toronto
Financial & listing details
- Annual tax amount: C$46,658
- Date on market: 8/4/2026
Price history
Price history is unavailable.
Public tax history
Tax history is unavailable.
Climate risks
Neighborhood: Birdle Path
Nearby schools
GreatSchools rating
No schools nearby
We couldn't find any schools near this home.

Similar homes
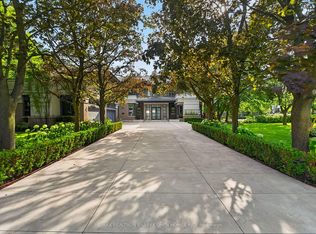
- C$10,800,0007 bd10 ba-- sqft17 Alderbrook Dr, Toronto, ON M3B 1E3For Sale
 MLS ID #C13792764, RE/MAX REALTRON BARRY COHEN HOMES INC.. TRREB
 - C$10,450,0006 bd7 ba-- sqft22 Brookfield Rd, Toronto, ON M2P 1A9For Sale
 MLS ID #C13782120, SOTHEBY'S INTERNATIONAL REALTY CANADA. TRREB
 - C$11,880,0007 bd9 ba-- sqft32 Arjay Cres, Toronto, ON M2L 1C7For Sale
 MLS ID #C13613444, HAMMOND INTERNATIONAL PROPERTIES LIMITED. TRREB
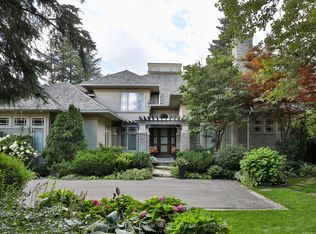
 - C$11,888,0007 bd8 ba-- sqft23 Country Ln, Toronto, ON M2L 1E1For Sale
 MLS ID #C13704922, SOTHEBY'S INTERNATIONAL REALTY CANADA. TRREB
