This Stunning Detached Bungalow Is Situated In One Of The GTA's Most Prestigious Neighbourhoods. Attractive Curb Appeal And Ample Driveway Parking For Multiple Vehicles Make It Ideal For A Growing Family. Step Inside To A Move-In-Ready Home Featuring Crown Moulding, Pot Lights, And Fireplaces. Bright, Open Living Spaces And Bedrooms Enjoy Abundant Natural Light, While Thoughtful Details, Distinctive Entrances, And Generous Storage Add To Its Appeal. The Expansive Basement Recreation Room Offers Built-In Cabinetry, A Fireplace, And A Kitchen.
For sale
C$3,199,000
2430 Bayview Ave, Toronto, ON M2L 1A3
4beds
3baths
Single Family Residence
Built in ----
8,554 Square Feet Lot
$-- Zestimate®
C$--/sqft
C$-- HOA
What's special
Attractive curb appealCrown mouldingPot lightsBright open living spacesThoughtful detailsDistinctive entrancesGenerous storage
- 4 days
- 33
- 0
Zillow last checked:
Listing updated:
Listed by:
PSR
Source: TRREB,MLS®#: C14131300 Originating MLS®#: Toronto Regional Real Estate Board
Facts & features
Interior
Bedrooms & bathrooms
- Bedrooms: 4
- Bathrooms: 3
Primary bedroom
- Description: Primary Bedroom
- Level: Main
- Area: 14.9 Square Meters
- Area source: Other
- Dimensions: 3.86 x 3.86
Bedroom 2
- Description: Bedroom 2
- Level: Main
- Area: 13.05 Square Meters
- Area source: Other
- Dimensions: 3.86 x 3.38
Bedroom 3
- Description: Bedroom 3
- Level: Main
- Area: 10.52 Square Meters
- Area source: Other
- Dimensions: 3.36 x 3.13
Bedroom 4
- Description: Bedroom 4
- Level: Basement
- Area: 33.6 Square Meters
- Area source: Other
- Dimensions: 6.76 x 4.97
Dining room
- Description: Dining Room
- Level: Main
- Area: 9.66 Square Meters
- Area source: Other
- Dimensions: 3.66 x 2.64
Family room
- Description: Family Room
- Level: Main
- Area: 8.65 Square Meters
- Area source: Other
- Dimensions: 3.86 x 2.24
Kitchen
- Description: Kitchen
- Level: Basement
- Area: 12.92 Square Meters
- Area source: Other
- Dimensions: 4.55 x 2.84
Kitchen
- Description: Kitchen
- Level: Main
- Area: 14.6 Square Meters
- Area source: Other
- Dimensions: 4.77 x 3.06
Living room
- Description: Recreation
- Level: Main
- Area: 43.88 Square Meters
- Area source: Other
- Dimensions: 10.60 x 4.14
Heating
- Forced Air, Gas
Cooling
- Central Air
Features
- Other
- Basement: Finished
- Has fireplace: Yes
- Fireplace features: Other
Interior area
- Living area range: 2000-2500 null
Property
Parking
- Total spaces: 10
- Parking features: Circular Driveway
- Has attached garage: Yes
Features
- Pool features: None
Lot
- Size: 8,554 Square Feet
Details
- Parcel number: 105380144
Construction
Type & style
- Home type: SingleFamily
- Architectural style: Bungalow
- Property subtype: Single Family Residence
Materials
- Brick
- Foundation: Block
- Roof: Asphalt Shingle
Utilities & green energy
- Sewer: Sewer
Community & HOA
Location
- Region: Toronto
Financial & listing details
- Annual tax amount: C$12,057
- Date on market: 10/30/2026
Price history
Price history is unavailable.
Public tax history
Tax history is unavailable.
Climate risks
Neighborhood: Birdle Path
Nearby schools
GreatSchools rating
No schools nearby
We couldn't find any schools near this home.
Similar homes
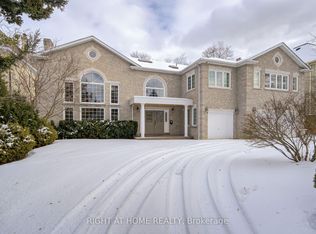
- C$3,099,0006 bd6 ba-- sqft223 Byng Ave, Toronto, ON M2N 4L2For Sale
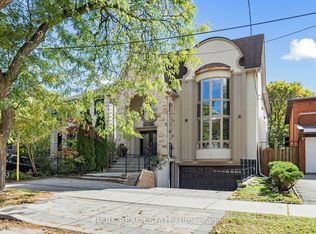 MLS ID #C14093866, RARE REAL ESTATE. TRREB
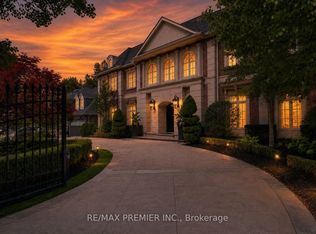
- C$3,599,0004 bd4 ba-- sqft181 Bayview Heights Dr, Toronto, ON M4G 2Z1For Sale
 MLS ID #C13778594, RE/MAX ULTIMATE REALTY INC.. TRREB
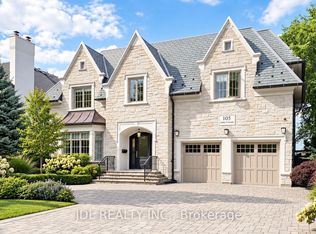
- C$1,700,0004 bd4 ba-- sqft234 York Mills Rd, Toronto, ON M2L 1L1For Sale
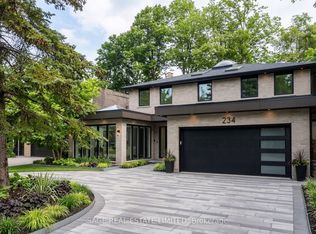 MLS ID #C13826622, SAGE REAL ESTATE LIMITED. TRREB
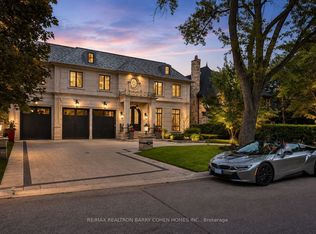
- C$1,700,0005 bd4 ba-- sqft21 Donmore Ave, Toronto, ON M4J 3V3For Sale
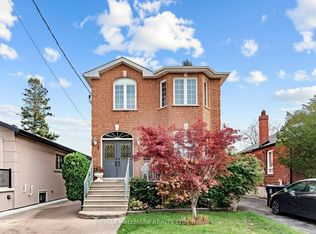 MLS ID #E14133366, RE/MAX HALLMARK REALTY LTD.. TRREB
