An Extraordinary Gated Estate On Toronto's Prestigious Bridle Path, Offering Approximately 14,000 Sq. Ft. Of Impeccably Crafted Living Space With A Sophisticated Contemporary Design. This Exceptional 6+1 Bedroom Residence Welcomes You With A Grand Rotunda Foyer Leading To Elegant Principal Rooms, A Stately Library, A Spectacular Grand Salon, And A Chef-Inspired Kitchen With A Striking U-Shaped Centre Island. Exceptional Custom Millwork, Architectural Ceilings, Glass Railings, Exotic Wood, And Natural Stone Finishes Define Every Space. The Luxurious Primary Retreat Features A Vaulted Ceiling, Sitting Room, Spa-Inspired 8-Piece Ensuite, Boutique-Style His-And-Hers Walk-In Closets, And A Private Terrace Overlooking The Lush Gardens. Designed For Exceptional Living And Entertaining, The Home Includes An Enclosed Wine Cellar With Tasting Room, Tiered Home Theatre, Recreation And Games Rooms, Wet Bar, Fitness Centre, Indoor Sauna, And A Private Nanny Suite. Resort-Inspired Grounds Showcase Lush Landscaping, Stone Terraces, A Pool, Jacuzzi, Outdoor Sauna, Cabana With A 3-Piece Bath And Change Room, Pergola, Sport Court, Jungle Gym, And Expansive Outdoor Entertaining Areas. Complete With A Three-Car Garage, Heated Driveway, Integrated Lighting And Sound, Built-In Speakers, And A Comprehensive Security System, This Iconic Bridle Path Estate Offers Unparalleled Luxury, Privacy, And Prestige.
For sale
C$15,900,000
6 The Bridle Path, Toronto, ON M2L 1C8
7beds
10baths
Single Family Residence
Built in ----
0.69 Acres Lot
$-- Zestimate®
C$--/sqft
C$-- HOA
What's special
Gated estateSophisticated contemporary designGrand rotunda foyerElegant principal roomsStately librarySpectacular grand salonChef-inspired kitchen
- 48 days
- 814
- 66
Zillow last checked:
Listing updated:
Listed by:
RE/MAX PREMIER INC.
Source: TRREB,MLS®#: C13641486 Originating MLS®#: Toronto Regional Real Estate Board
Originating MLS®#: Toronto Regional Real Estate BoardFacts & features
Interior
Bedrooms & bathrooms
- Bedrooms: 7
- Bathrooms: 10
Dining room
- Level: Main
- Dimensions: 7.82 x 4.85
Family room
- Level: Main
- Dimensions: 7.67 x 5.16
Library
- Level: Main
- Dimensions: 5.23 x 5.18
Living room
- Level: Main
- Dimensions: 8.23 x 5.23
Heating
- Forced Air, Gas
Cooling
- Central Air
Appliances
- Included: Bar Fridge, Built-In Oven, Disposal, Water Heater Owned, Water Purifier, Water Softener
Features
- Central Vacuum, ERV/HRV, Floor Drain, Guest Accommodations, In-Law Capability, In-Law Suite, Sauna, Separate Heating Controls, Storage, Suspended Ceilings
- Flooring: Carpet Free
- Basement: Finished with Walk-Out,Full,Finished,Separate Entrance,Walk-Up Access
- Has fireplace: Yes
- Fireplace features: Electric, Family Room, Free Standing, Living Room, Natural Gas, Recreation Room, Wood Burning
Interior area
- Living area range: 5000 + null
Property
Parking
- Total spaces: 13
- Parking features: Available, Circular Driveway, Front Yard Parking, Private, Garage Door Opener
- Has garage: Yes
Accessibility
- Accessibility features: Elevator
Features
- Stories: 2
- Patio & porch: Patio
- Exterior features: Built-In-BBQ, Controlled Entry, Landscape Lighting, Landscaped, Lawn Sprinkler System, Lighting, Privacy, Recreational Area
- Has private pool: Yes
- Pool features: Outdoor Pool, In Ground
- Has spa: Yes
- Spa features: Hot Tub
- Has view: Yes
- View description: Garden, Pool, Trees/Woods
Lot
- Size: 0.69 Acres
- Features: Electric Car Charger, Fenced Yard, Golf, Hospital, Wooded/Treed, Terraced, Irregular Lot
Details
- Additional structures: Fence - Full, Garden Shed, Gazebo, Other, Playground, Sauna, Shed, Storage
- Parcel number: 101260245
- Other equipment: Intercom, Sump Pump
Construction
Type & style
- Home type: SingleFamily
- Property subtype: Single Family Residence
Materials
- Brick, Stone
- Foundation: Unknown
- Roof: Shingle
Utilities & green energy
- Sewer: Sewer
Community & HOA
Community
- Security: Alarm System, Carbon Monoxide Detector(s), Monitored, Security System, Smoke Detector(s)
Location
- Region: Toronto
Financial & listing details
- Annual tax amount: C$57,425
- Date on market: 8/5/2026
Price history
Price history is unavailable.
Public tax history
Tax history is unavailable.
Climate risks
Neighborhood: Birdle Path
Nearby schools
GreatSchools rating
No schools nearby
We couldn't find any schools near this home.
Similar homes
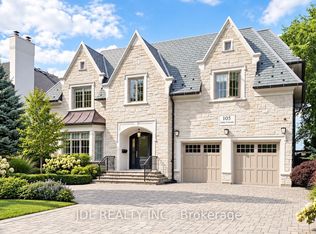
- C$18,000,0006 bd11 ba-- sqft103 Old Colony Rd, Toronto, ON M2L 2K3New Construction
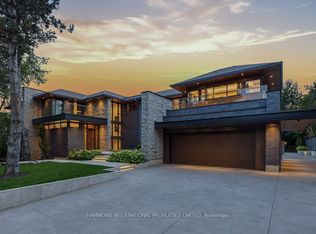 MLS ID #C13813742, HAMMOND INTERNATIONAL PROPERTIES LIMITED. TRREB
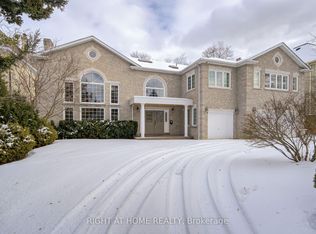
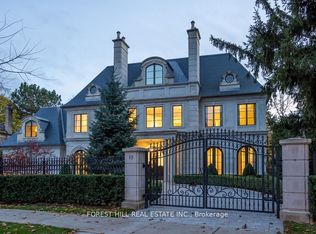
 - C$15,599,0006 bd8 ba-- sqft15 Tudor Gate, Toronto, ON M2L 1N3For Sale
 MLS ID #C13117548, FOREST HILL REAL ESTATE INC.. TRREB
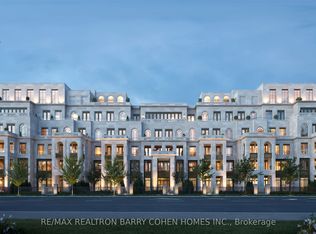
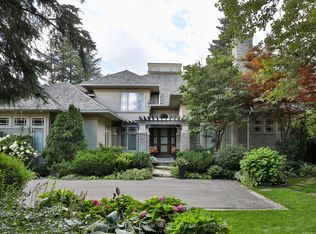
 - C$11,888,0007 bd8 ba-- sqft23 Country Ln, Toronto, ON M2L 1E1For Sale
 MLS ID #C13704922, SOTHEBY'S INTERNATIONAL REALTY CANADA. TRREB
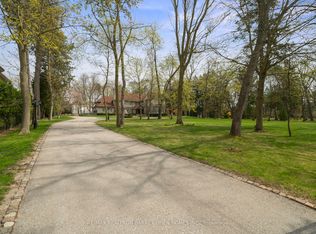
 - C$16,900,0005 bd7 ba-- sqft15 Park Lane Cir, Toronto, ON M3B 1Z8For Sale
 MLS ID #C13070912, RE/MAX REALTRON BARRY COHEN HOMES INC.. TRREB
