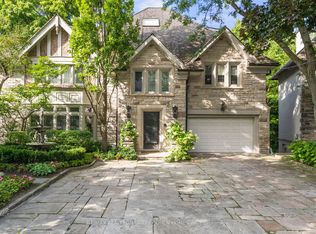
Contemporary Custom Residence Designed And Built By Famed Toronto Architect Joe Brennan Features Light-Filled Organic Modern Interiors Centred Around A Private Courtyard Pool Oasis Set Against A Lush Verdant Landscape In Prestigious Bridle Path-Sunnybrook-York Mills. With A Lot That Expands To 110'. Custom Floor-To-Ceiling Windows, Soaring Barrel Ceilings With Dramatic Arches, Generously Sized Principal Rooms, And A Seamless Blend Of Luxury And Privacy At Every Turn. Fluid Architectural Lines Carry Through The Open-Plan Interiors To Create Distinct Spaces That Flow Seamlessly Together For A Space Designed For Both Comfortable Living And Refined Entertaining. The Serene Main Floor Spa With Steam Room, Sophisticated Contemporary Lounge And Library With Wet Bar, Expansive Two-Level Living Room, Elegant Dining Room, Eat-In Chef's Kitchen With Top-Tier Miele Appliances, And Family Room With Wet Bar All Offer Walkouts To The Rear Garden For Effortless Indoor/Outdoor Living. The Secluded Primary Retreat Features Sprawling Dressing Room, Luxurious 6-Piece Ensuite, And Tranquil Sitting Room. Three Additional Bedrooms Complete The 2nd Floor While The Lower Level Offers An Expansive Rec Room With Gas Fireplace Plus Exercise Room. The Impeccably Maintained Interior Is Elevated Even Further By The Residence's Stunning Curb Appeal And Luxurious Rear Garden - Custom Concrete Salt Water Pool With Credit Valley Flagstone Surround, Custom Brick Exterior, Heated 2-Car Garage Plus 3rd Drive-Through Garage, Gated Side Entrance, Custom Exterior And Landscape Lighting Plus Irrigation Throughout, Mature Trees And Tranquil Vistas From Every Room. An Exclusive Offering In A Coveted Enclave Where Luxurious Comfort, Convenience, And Refined Architecture Converge.
For sale
C$8,800,000
12 Tudor Gate, Toronto, ON M2L 1N4
5beds
7baths
Single Family Residence
Built in ----
0.43 Acres Lot
$-- Zestimate®
C$--/sqft
C$-- HOA
What's special
Light-filled organic modern interiorsPrivate courtyard pool oasisLush verdant landscapeCustom floor-to-ceiling windowsGenerously sized principal roomsFluid architectural linesOpen-plan interiors
- 50 days
- 159
- 7
Zillow last checked:
Listing updated:
Listed by:
RE/MAX REALTRON BARRY COHEN HOMES INC.
Source: TRREB,MLS®#: C13678060 Originating MLS®#: Toronto Regional Real Estate Board
Originating MLS®#: Toronto Regional Real Estate BoardFacts & features
Interior
Bedrooms & bathrooms
- Bedrooms: 5
- Bathrooms: 7
Primary bedroom
- Level: Second
- Dimensions: 6.76 x 5.28
Bedroom 2
- Level: Second
- Dimensions: 5.66 x 3.35
Bedroom 4
- Level: Second
- Dimensions: 3.94 x 3.28
Bedroom 5
- Level: Main
- Dimensions: 5.05 x 3.91
Breakfast
- Level: Main
- Dimensions: 7.24 x 3.94
Dining room
- Level: Main
- Dimensions: 5.41 x 5.18
Exercise room
- Level: Lower
- Dimensions: 6.27 x 4.9
Exercise room
- Level: Main
- Dimensions: 4.72 x 3.96
Family room
- Level: Main
- Dimensions: 6.35 x 4.85
Kitchen
- Level: Main
- Dimensions: 4.83 x 4.52
Library
- Level: Main
- Dimensions: 5.99 x 4.85
Living room
- Level: Main
- Dimensions: 7.01 x 5.18
Office
- Level: Second
- Dimensions: 5.31 x 4.24
Heating
- Forced Air, Gas
Cooling
- Central Air
Features
- Basement: Finished
- Has fireplace: Yes
Interior area
- Living area range: 5000 + null
Property
Parking
- Total spaces: 10
- Parking features: Private, Garage Door Opener
- Has garage: Yes
Features
- Stories: 2
- Has private pool: Yes
- Pool features: In Ground
Lot
- Size: 0.43 Acres
- Features: School, Public Transit, Golf, Ravine
Details
- Parcel number: 101260279
Construction
Type & style
- Home type: SingleFamily
- Property subtype: Single Family Residence
Materials
- Stone, Stucco (Plaster)
- Foundation: Concrete
- Roof: Shingle,Flat
Utilities & green energy
- Sewer: Sewer
Community & HOA
Location
- Region: Toronto
Financial & listing details
- Annual tax amount: C$27,547
- Date on market: 8/14/2026
Price history
Price history is unavailable.
Public tax history
Tax history is unavailable.
Climate risks
Neighborhood: Birdle Path
Nearby schools
GreatSchools rating
No schools nearby
We couldn't find any schools near this home.
Similar homes
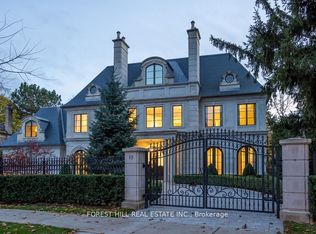
- C$8,880,0006 bd7 ba-- sqft143 Highland Cres, Toronto, ON M2L 1H2For Sale
 MLS ID #C13223160, RE/MAX REALTRON BARRY COHEN HOMES INC.. TRREB
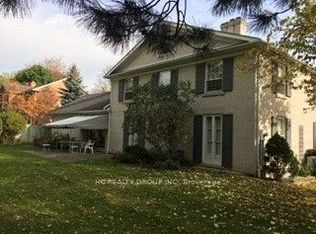
 - C$9,280,0008 bd7 ba-- sqft17 Bayview Rdg, Toronto, ON M2L 1E3For Sale
 MLS ID #C13785996, RE/MAX REALTRON BARRY COHEN HOMES INC.. TRREB
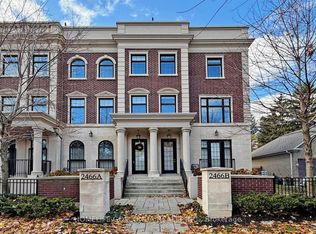
 - C$7,999,0005 bd5 ba-- sqft95 Riverview Dr, Toronto, ON M4N 3C6For Sale
 MLS ID #C13812228, SOTHEBY'S INTERNATIONAL REALTY CANADA. TRREB
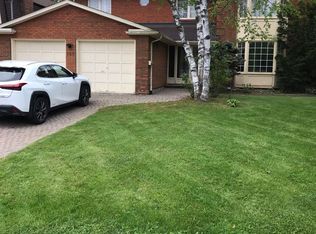
 - C$7,998,0007 bd6 ba-- sqft11 Ormsby Cres, Toronto, ON M5P 2V2For Sale
 MLS ID #C13838352, RE/MAX REALTRON BARRY COHEN HOMES INC.. TRREB
