Welcome Home! Country living meets modern luxury in one of Forest Hill's most unique settings. Situated on an exclusive cul-de-sac with only two residences, this one-of-a-kind custom dream home offers a retreat unlike any other. Thoughtfully renovated with exceptional care and attention to detail, every element was considered to create a special living and entertaining experience. Open-concept living flows effortlessly with heated Calcutta marble floors, elegant arched windows and floor-to-ceiling black-framed glass windows. Multiple walk-outs and a sliding glass door provide seamless access to the expansive backyard, connecting the indoor living spaces to the majestic ravine backdrop. The living room features a wood-burning fireplace, while the family room offers a gas fireplace. An additional fireplace on the lower level adds warmth to the media lounge. The chef's kitchen features high end appliances, custom cabinetry, an abundance of storage, and is centred around an oversized marble island with deep double sinks and generous seating for everyday dining. The kitchen opens to an outdoor island with a built-in double beverage fridge and storage, completing the outdoor entertaining area. The lower level offers a fourth bedroom with ensuite, complete with a glass-enclosed wet steam shower and equipped gym with storage and dry sauna. Step down to the media lounge with easy access to the hot tub and pool area. This Ravine setting offers unparalleled privacy, seclusion, and a multi-tiered, wraparound terrace creating outdoor living, dining and entertaining spaces. A resort style pool with waterfall feature is complemented by a top of the line hot tub, fully protected beneath a wood pergola for year-round enjoyment. Situated in the heart of Forest Hill, this exquisite home is within walking distance of UCC, BSS, Forest Hill Public School and Forest Hill Collegiate. Access to boutique shops, fine dining, transit, and many amenities in this coveted neighbourhood.
For sale
C$8,995,000
55 Strathearn Blvd, Toronto, ON M5P 3M3
4beds
5baths
Single Family Residence
Built in ----
0.81 Acres Lot
$-- Zestimate®
C$--/sqft
C$-- HOA
What's special
Open-concept livingHeated calcutta marble floorsElegant arched windowsFloor-to-ceiling black-framed glass windowsExpansive backyardMajestic ravine backdropCustom cabinetry
- 51 days
- 139
- 8
Zillow last checked:
Listing updated:
Listed by:
FOREST HILL REAL ESTATE INC.
Source: TRREB,MLS®#: C13721142 Originating MLS®#: Toronto Regional Real Estate Board
Originating MLS®#: Toronto Regional Real Estate BoardFacts & features
Interior
Bedrooms & bathrooms
- Bedrooms: 4
- Bathrooms: 5
Primary bedroom
- Level: Second
- Dimensions: 4.39 x 4.78
Bedroom 2
- Level: Second
- Dimensions: 4.17 x 6.6
Bedroom 3
- Level: Second
- Dimensions: 4.75 x 6.58
Bedroom 4
- Level: Lower
- Dimensions: 4.29 x 5.08
Dining room
- Level: Main
- Dimensions: 8.13 x 7.42
Exercise room
- Level: Lower
- Dimensions: 5.36 x 7.32
Family room
- Level: Main
- Dimensions: 4.78 x 6.5
Foyer
- Level: Main
- Dimensions: 2.44 x 2.95
Kitchen
- Level: Main
- Dimensions: 5.69 x 4.78
Living room
- Level: Main
- Dimensions: 4.88 x 5.38
Media room
- Level: Lower
- Dimensions: 4.38 x 8.23
Heating
- Forced Air, Gas
Cooling
- Central Air
Features
- Sauna
- Basement: Finished with Walk-Out
- Has fireplace: Yes
- Fireplace features: Wood Burning, Natural Gas
Interior area
- Living area range: 3500-5000 null
Video & virtual tour
Property
Parking
- Total spaces: 5
- Parking features: Mutual
- Has garage: Yes
Features
- Stories: 2
- Has private pool: Yes
- Pool features: In Ground
Lot
- Size: 0.81 Acres
- Features: Cul de Sac/Dead End, Fenced Yard, Ravine, Wooded/Treed, Irregular Lot
Details
- Parcel number: 104660309
Construction
Type & style
- Home type: SingleFamily
- Property subtype: Single Family Residence
Materials
- Brick
- Foundation: Concrete
- Roof: Asphalt Shingle
Utilities & green energy
- Sewer: Sewer
Community & HOA
Community
- Security: Alarm System, Carbon Monoxide Detector(s), Security System
Location
- Region: Toronto
Financial & listing details
- Annual tax amount: C$40,000
- Date on market: 8/28/2026
Price history
Price history is unavailable.
Public tax history
Tax history is unavailable.
Climate risks
Neighborhood: Forest Hill South
Nearby schools
GreatSchools rating
No schools nearby
We couldn't find any schools near this home.
Similar homes
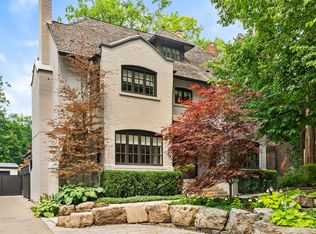
- C$7,998,0007 bd6 ba-- sqft11 Ormsby Cres, Toronto, ON M5P 2V2For Sale
 MLS ID #C13838352, RE/MAX REALTRON BARRY COHEN HOMES INC.. TRREB
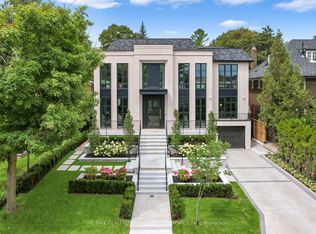
 - C$8,995,0007 bd5 ba-- sqft20 Whitney Ave, Toronto, ON M4W 2A8For Sale
 MLS ID #C13782178, ROYAL LEPAGE REAL ESTATE SERVICES HEAPS ESTRIN TEAM. TRREB
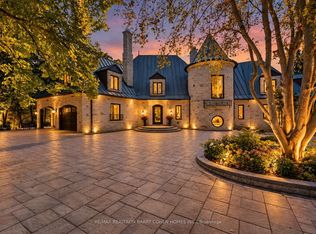
 - C$8,980,0005 bd8 ba-- sqft96 Dawlish Ave, Toronto, ON M4N 1H1For Sale
 MLS ID #C13685896, RE/MAX REALTRON BARRY COHEN HOMES INC.. TRREB
 - C$8,880,0006 bd6 ba-- sqft25 Tudor Gate, Toronto, ON M2L 1N3For Sale
 MLS ID #C13863096, RE/MAX REALTRON BARRY COHEN HOMES INC.. TRREB
