An Extraordinary Architectural Masterpiece Offering An Uncompromising Standard Of Luxury, Craftsmanship & Innovation. Situated On A Spectacular 57' X 150' South Facing Lot, This One-Of-A-Kind Custom Residence, Masterfully Designed By Arklab Design & Build W/Sophisticated Interiors By Wise Nadel Design & Professionally Landscaped By John Lloyd Landscape Architect, Every Element Of This Exceptional Home Has Been Thoughtfully Curated To Deliver An Unparalleled Living Experience.The Distinguished Exterior Is Finished W/Indiana Cut Limestone, Highland Slate Roofing, Premium 2" Solid Flagstone, Custom Architectural Metal Work By La Fontain, Railing By Bo Creative, Double-Glazed UV-Rated Aluminum-Clad Weathershield Windows & A Magnificent Custom Pivot Entrance Door Featuring A Solid Brass Rocky Mountain Handle W/Precision German Hardware. Inside, Bespoke Luxury Is Evident At Every Turn, Featuring Bellini Custom Cabinetry, French White Oak Hardwood Flrs, White Oak Staircases, Solid Brass Hardware & Exquisite Custom Marble Mosaic Work Throughout. A Stunning Collection Of Rare Exotic Stone, Including Blue Moon Quartzite, Blue De Savoie, Taj Mahal Quartzite, Bianco Fulmine, Calcite Azul, Dolomite, Nero Marquina, White Opal, Camouflage & Incognitus Quartzite, Creates A Truly Timeless Interior. Designed For Refined Living & Grand-Scale Entertaining, The Resort-Calibre Outdoor Retreat Features A Heated Concrete Pool By Gibson W/UV, Ozone, Chlorine & Cartridge Filtration, 3 Elegant Linear Water Features, A Covered Outdoor Living Area, Custom Outdoor Kitchen By Garden Living, Heated Driveway, Front & Rear Porches & Beautifully Landscaped Grounds. Exceptional Lifestyle Amenities Include A Private Elevator, Climate-Controlled White Oak Wine Cellar By Rosehill Wine Cellar W Capacity For Over 2,000 Bottles, Home Theatre, Gym W/Dry Sauna, Dog Wash, Heated Basement Flrs, Automated Irrigation System & A Fully Integrated Control-4 Smart Home W/Comprehensive Security & Central Media System.
For sale
C$8,980,000
96 Dawlish Ave, Toronto, ON M4N 1H1
5beds
8baths
Single Family Residence
Built in ----
8,550 Square Feet Lot
$-- Zestimate®
C$--/sqft
C$-- HOA
What's special
Highland slate roofingRailing by bo creativeBellini custom cabinetryWhite oak staircasesSolid brass hardwareResort-calibre outdoor retreatHeated driveway
- 1 day |
- 65 |
- 9 |
Zillow last checked:
Listing updated:
Listed by:
RE/MAX REALTRON BARRY COHEN HOMES INC.
Source: TRREB,MLS®#: C13685896 Originating MLS®#: Toronto Regional Real Estate Board
Originating MLS®#: Toronto Regional Real Estate BoardFacts & features
Interior
Bedrooms & bathrooms
- Bedrooms: 5
- Bathrooms: 8
Foyer
- Level: Main
Heating
- Forced Air, Gas
Cooling
- Central Air
Appliances
- Included: Bar Fridge, Built-In Oven, Water Heater Owned, Water Softener, Water Heater, Water Purifier
Features
- Central Vacuum, ERV/HRV, Sauna, Upgraded Insulation, Steam Room, Water Meter, Separate Heating Controls
- Flooring: Carpet Free
- Basement: Walk-Up Access,Separate Entrance
- Has fireplace: Yes
Interior area
- Living area range: 5000 + null
Property
Parking
- Total spaces: 4
- Parking features: Private, Garage Door Opener
- Has garage: Yes
Features
- Stories: 2
- Has private pool: Yes
- Pool features: In Ground
Lot
- Size: 8,550 Square Feet
Details
- Parcel number: 211380071
- Other equipment: Air Exchanger, Intercom, Sump Pump, Sewage Pump
Construction
Type & style
- Home type: SingleFamily
- Property subtype: Single Family Residence
Materials
- Stone, Brick
- Foundation: Concrete
- Roof: Fibreglass Shingle
Utilities & green energy
- Sewer: Sewer
Community & HOA
Location
- Region: Toronto
Financial & listing details
- Annual tax amount: C$34,944
- Date on market: 8/18/2026
Price history
Price history is unavailable.
Public tax history
Tax history is unavailable.
Climate risks
Neighborhood: Lawrence Park South
Nearby schools
GreatSchools rating
No schools nearby
We couldn't find any schools near this home.
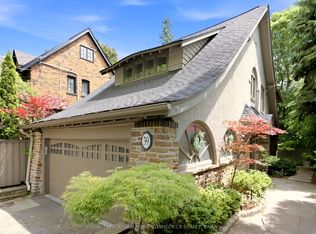
- C$2,694,0006 bd4 ba-- sqft39 Glengowan Rd, Toronto, ON M4N1G1For Sale
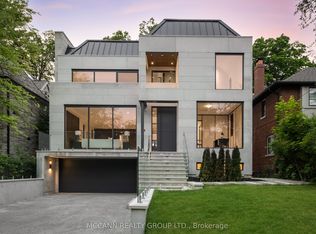
- C$7,889,0005 bd6 ba-- sqft64 Glengowan Rd, Toronto, ON M4N1G4For Sale
- C$1,995,0004 bd3 ba-- sqft1396 Mount Pleasant Rd, Toronto, ON M4N2T8For Sale

- C$--2 bd1 ba1.3k sqft1176 Mount Pleasant Rd #UP, Toronto, ON M4N2T2Off Market
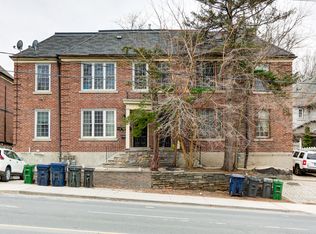
- C$--2 bd1 ba1k sqft1176 Mount Pleasant Rd #MF, Toronto, ON M4N2T2Off Market
- C$--1 bd1 ba700 sqft1174 Mount Pleasant Rd #BASEMENT, Toronto, ON M4N2T2Off Market
- C$1,8992 bd1 ba-- sqft28 Strathgowan Ave, Toronto, ON M4N1B9For Rent
- C$3,800,0005 bd5 ba-- sqft178 Blythwood Rd, Toronto, ON M4N1A4For Sale
Similar homes
- C$7,388,0006 bd7 ba-- sqft108 Stratford Cres, Toronto, ON M4N 1C6For Sale
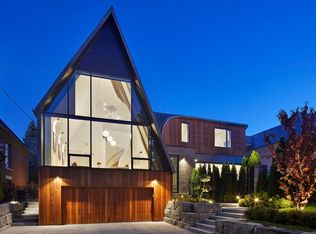 MLS ID #C13693436, SOTHEBY'S INTERNATIONAL REALTY CANADA. TRREB
 - C$9,495,0006 bd9 ba-- sqft5 Pine Forest Rd, Toronto, ON M4N 3E6For Sale
 MLS ID #C13663864, ROYAL LEPAGE/J & D DIVISION. TRREB
 - C$8,800,0005 bd7 ba-- sqft12 Tudor Gate, Toronto, ON M2L 1N4For Sale
 MLS ID #C13678060, RE/MAX REALTRON BARRY COHEN HOMES INC.. TRREB
 - C$10,000,0006 bd8 ba-- sqft207 Strathallan Blvd, Toronto, ON M5N 1T3For Sale
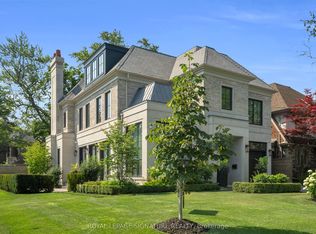 MLS ID #C13689350, ROYAL LEPAGE SIGNATURE REALTY. TRREB
 - C$7,180,0006 bd7 ba-- sqft38 Misty Cres, Toronto, ON M3B 1T3For SaleMLS ID #C13688302, HOMELIFE LANDMARK REALTY INC.. TRREB
- C$8,498,0007 bd6 ba-- sqft11 Ormsby Cres, Toronto, ON M5P 2V2For SaleMLS ID #C13673132, RE/MAX REALTRON BARRY COHEN HOMES INC.. TRREB
- C$7,889,0005 bd6 ba-- sqft64 Glengowan Rd, Toronto, ON M4N 1G4For SaleMLS ID #C12977114, MCCANN REALTY GROUP LTD.. TRREB
- C$8,488,0007 bd10 ba-- sqft14 Saint Margarets Dr, Toronto, ON M4N 3E5For SaleMLS ID #C13643450, RE/MAX REALTRON ELI BAKHTIARI TEAM REALTY. TRREB
- C$9,500,0006 bd8 ba-- sqft27 Teddington Park Ave, Toronto, ON M4N 2C4For SaleMLS ID #C13158740, ROYAL LEPAGE SIGNATURE REALTY. TRREB
- C$7,298,0005 bd4 ba-- sqft12 York Valley Cres, Toronto, ON M2P 1A7For SaleMLS ID #C13659642, SOTHEBY'S INTERNATIONAL REALTY CANADA. TRREB
- C$8,995,0005 bd7 ba-- sqft149 Highland Cres, Toronto, ON M2L 1H2New ConstructionMLS ID #C13171240, THE AGENCY. TRREB
- C$8,998,0005 bd7 ba-- sqft327 Cortleigh Blvd, Toronto, ON M5N 1R2For SaleMLS ID #C13224476, HARVEY KALLES REAL ESTATE LTD.. TRREB
- C$9,499,0005 bd6 ba-- sqft18 Suncrest Dr, Toronto, ON M3C 2L2For SaleMLS ID #C13501600, THE AGENCY. TRREB
- C$8,880,0006 bd7 ba-- sqft143 Highland Cres, Toronto, ON M2L 1H2For SaleMLS ID #C13223160, RE/MAX REALTRON BARRY COHEN HOMES INC.. TRREB
- C$6,495,0006 bd7 ba-- sqft18 Brookfield Rd, Toronto, ON M2P 1A9For SaleMLS ID #C13678138, RE/MAX REALTRON BARRY COHEN HOMES INC.. TRREB
- C$9,380,0008 bd7 ba-- sqft17 Bayview Rdg, Toronto, ON M2L 1E3For SaleMLS ID #C13563002, RE/MAX REALTRON BARRY COHEN HOMES INC.. TRREB
- C$10,495,0005 bd7 ba-- sqft5 Fidelia Ave, Toronto, ON M4N 3E7For SaleMLS ID #C13029310, ROYAL LEPAGE/J & D DIVISION. TRREB
- C$9,980,0006 bd9 ba-- sqft33 Stratheden Rd, Toronto, ON M4N 1E5For SaleMLS ID #C12833200, RE/MAX REALTRON BARRY COHEN HOMES INC.. TRREB
- C$9,995,0006 bd4 ba-- sqft35 Bayview Rdg, Toronto, ON M2L 1E3For SaleMLS ID #C13439486, RE/MAX REALTRON BARRY COHEN HOMES INC.. TRREB
- C$10,800,0006 bd9 ba-- sqft39 Arjay Cres, Toronto, ON M2L 1C6For SaleMLS ID #C13636384, RE/MAX REALTRON BARRY COHEN HOMES INC.. TRREB
