Rarely offered contemporary custom crafted home in prime Lawrence Park. Quiet treelined street, sensational curb appeal with limestone, brick exterior, large floor to ceiling windows. Quality finishes throughout, cohesive designing and modern layout. Exceptional Great Room combining casual living space, dining and spectacular eat-in kitchen with clean lines and integrated finishes. Expansive glass windows and doors, all overlooking the incredible backyard pool, cabana and entertainer patio. Perfectly positioned powder room off the mudroom which has side door entry and direct access to the double car garage. Primary suite with a treetop view of the pool, 5 piece ensuite bathroom and unreal dressing room fit with a custom closet system. 3 remaining bedrooms with ensuite bathrooms and walk-in closets. Second floor laundry room for ease and convenience. 10 ft ceilings on the main floor and second floor. Sensational basement (9 foot ceilings) with supersized family room, the generous proportions allow for entertainment area and games room. There is a bonus home gym and an additional bedroom with 3-piece ensuite bathroom. This house boasts incredible natural light, custom paneling, oak hardwood floors and heated porcelain tile floors throughout. The backyard has been designed for entertaining in the city. The covered patio with gas fireplace is perfect for entertaining and the salt water pool and sundeck will keep the kids happy. The rear cabana offers bonus climate controlled space year round. Landscaped with column trees and sleek metal fencing for the ultimate in privacy. No expense spared in the construction of this contemporary masterpiece.
For sale
C$10,495,000
5 Fidelia Ave, Toronto, ON M4N 3E7
5beds
7baths
Single Family Residence
Built in ----
8,428 Square Feet Lot
$-- Zestimate®
C$--/sqft
C$-- HOA
What's special
Contemporary custom crafted homeQuiet treelined streetQuality finishes throughoutBonus home gymIncredible natural lightCustom panelingOak hardwood floors
- 89 days |
- 203 |
- 20 |
Zillow last checked:
Listing updated:
Listed by:
ROYAL LEPAGE/J & D DIVISION
Source: TRREB,MLS®#: C13029310 Originating MLS®#: Toronto Regional Real Estate Board
Originating MLS®#: Toronto Regional Real Estate BoardFacts & features
Interior
Bedrooms & bathrooms
- Bedrooms: 5
- Bathrooms: 7
Primary bedroom
- Level: Second
- Dimensions: 5.51 x 6.25
Bedroom 2
- Level: Second
- Dimensions: 4.62 x 4.6
Bedroom 3
- Level: Second
- Dimensions: 5.38 x 4.29
Bedroom 4
- Level: Second
- Dimensions: 5.64 x 3.68
Bedroom 5
- Level: Basement
- Dimensions: 4.01 x 3.61
Dining room
- Level: Main
- Dimensions: 7.04 x 3.91
Exercise room
- Level: Basement
- Dimensions: 4.67 x 3.84
Family room
- Level: Basement
- Dimensions: 12.04 x 6.53
Foyer
- Level: Main
- Dimensions: 3.45 x 2.26
Great room
- Level: Main
- Dimensions: 6.45 x 5.71
Kitchen
- Level: Main
- Dimensions: 6.53 x 5.87
Laundry
- Level: Second
- Dimensions: 2.16 x 2.59
Library
- Level: Main
- Dimensions: 4.8 x 4.88
Mud room
- Level: Main
- Dimensions: 0 x 0
Other
- Level: Basement
- Dimensions: 5.84 x 4.06
Heating
- Forced Air, Gas
Cooling
- Central Air
Appliances
- Included: Bar Fridge, Water Heater Owned
Features
- Central Vacuum
- Basement: Finished
- Has fireplace: Yes
- Fireplace features: Natural Gas
Interior area
- Living area range: 3500-5000 null
Video & virtual tour
Property
Parking
- Total spaces: 6
- Parking features: Private Double, Garage Door Opener
- Has garage: Yes
Features
- Stories: 2
- Has private pool: Yes
- Pool features: In Ground
Lot
- Size: 8,428 Square Feet
- Features: Irregular Lot
Details
- Parcel number: 103610097
- Other equipment: Sump Pump
Construction
Type & style
- Home type: SingleFamily
- Property subtype: Single Family Residence
Materials
- Brick
- Foundation: Poured Concrete
- Roof: Membrane
Utilities & green energy
- Sewer: Sewer
Community & HOA
Location
- Region: Toronto
Financial & listing details
- Annual tax amount: C$16,446
- Date on market: 4/22/2026
ROYAL LEPAGE/J & D DIVISION
ROYAL LEPAGE/J & D DIVISION
By pressing Contact Agent, you agree that the real estate professional identified above may call/text you about your search, which may involve use of automated means and pre-recorded/artificial voices. You don't need to consent as a condition of buying any property, goods, or services. Message/data rates may apply. You also agree to our Terms of Use. Zillow does not endorse any real estate professionals. We may share information about your recent and future site activity with your agent to help them understand what you're looking for in a home.
Price history
Price history is unavailable.
Public tax history
Tax history is unavailable.
Climate risks
Neighborhood: Birdle Path
Nearby schools
GreatSchools rating
No schools nearby
We couldn't find any schools near this home.
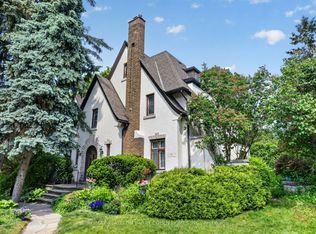
- C$4,000,0005 bd4 ba-- sqft29 Strathgowan Cres, Toronto, ON M4N2Z6For Sale
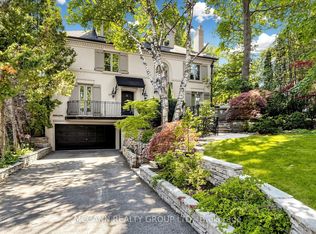
- C$3,955,0005 bd5 ba-- sqft27 Strathgowan Cres, Toronto, ON M4N2Z6For Sale
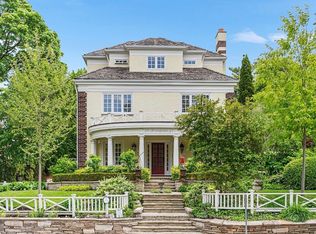
- C$5,495,0006 bd5 ba-- sqft25 Strathgowan Cres, Toronto, ON M4N2Z6For Sale
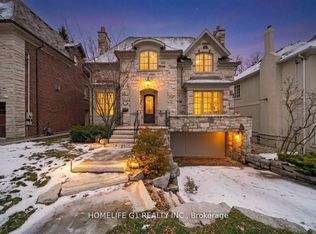
- C$4,599,9005 bd5 ba-- sqft210 Saint Leonards Ave, Toronto, ON M4N1K7For Sale
- C$8,9004 bd3 ba-- sqft102 Stratford Cres, Toronto, ON M4N1C6For Rent
- C$2,888,0004 bd4 ba-- sqft19 Strathgowan Cres, Toronto, ON M4N2Z6For Sale
- C$9,500,0006 bd6 ba-- sqft123 Rochester Ave, Toronto, ON M4N1N9For Sale
- C$7,990,0006 bd7 ba-- sqft108 Stratford Cres, Toronto, ON M4N1C6For Sale
Similar homes
- C$9,500,0006 bd6 ba-- sqft123 Rochester Ave, Toronto, ON M4N 1N9For Sale
 MLS ID #C13051410, RE/MAX HALLMARK JOY VERDE GROUP REALTY. TRREB
 - C$9,980,0006 bd9 ba-- sqft33 Stratheden Rd, Toronto, ON M4N 1E5For Sale
 MLS ID #C12833200, RE/MAX REALTRON BARRY COHEN HOMES INC.. TRREB
 - C$10,200,0007 bd9 ba-- sqft15 Sulgrave Cres, Toronto, ON M2L 1W5For Sale
 MLS ID #C13568072, RE/MAX REALTRON BARRY COHEN HOMES INC.. TRREB
 - C$11,250,0005 bd7 ba-- sqft22 Brookfield Rd, Toronto, ON M2P 1A9For Sale
 MLS ID #C13480288, SOTHEBY'S INTERNATIONAL REALTY CANADA. TRREB
 - C$11,898,0005 bd5 ba-- sqft20 Forest Glen Cres, Toronto, ON M4N 2E8For SaleMLS ID #C13124778, ROYAL LEPAGE/J & D DIVISION. TRREB
- C$9,500,0006 bd8 ba-- sqft27 Teddington Park Ave, Toronto, ON M4N 2C4For SaleMLS ID #C13158740, ROYAL LEPAGE SIGNATURE REALTY. TRREB
- C$11,800,0007 bd10 ba-- sqft17 Alderbrook Dr, Toronto, ON M3B 1E3For SaleMLS ID #C13556120, RE/MAX REALTRON BARRY COHEN HOMES INC.. TRREB
- C$7,990,0006 bd7 ba-- sqft108 Stratford Cres, Toronto, ON M4N 1C6For SaleMLS ID #C12971352, SOTHEBY'S INTERNATIONAL REALTY CANADA. TRREB
- C$12,300,0008 bd7 ba-- sqft24 Glenview Ave, Toronto, ON M4R 1P6For SaleMLS ID #C13145548, ROYAL LEPAGE/J & D DIVISION. TRREB
- C$7,650,0005 bd7 ba-- sqft50 Daneswood Rd W, Toronto, ON M4N 3J9For SaleMLS ID #C12814732, RE/MAX REALTRON BARRY COHEN HOMES INC.. TRREB
- C$7,889,0005 bd6 ba-- sqft64 Glengowan Rd, Toronto, ON M4N 1G4For SaleMLS ID #C12977114, MCCANN REALTY GROUP LTD.. TRREB
- C$8,998,0006 bd7 ba-- sqft12 Forest Glen Cres, Toronto, ON M4N 2E8For SaleMLS ID #C13116350, ROYAL LEPAGE/J & D DIVISION. TRREB
- C$11,399,0006 bd6 ba-- sqft204 Forest Hill Rd, Toronto, ON M5P 2N4New ConstructionMLS ID #C13538198, HARVEY KALLES REAL ESTATE LTD.. TRREB
- C$12,800,0006 bd8 ba-- sqft106 Glenayr Rd, Toronto, ON M5P 3C2For SaleMLS ID #C13581614, SOTHEBY'S INTERNATIONAL REALTY CANADA. TRREB
- C$7,890,0005 bd5 ba-- sqft95 Riverview Dr, Toronto, ON M4N 3C6For SaleMLS ID #C13471658, SOTHEBY'S INTERNATIONAL REALTY CANADA. TRREB
- C$6,298,0005 bd7 ba-- sqft43 Wanless Cres, Toronto, ON M4N 3B6New ConstructionMLS ID #C13206516, CENTURY 21 REGAL REALTY INC.. TRREB
- C$6,488,0005 bd6 ba-- sqft238 Saint Leonards Ave, Toronto, ON M4N 1L1For SaleMLS ID #C13078094, RE/MAX REALTRON BIJAN BARATI REAL ESTATE. TRREB
- C$11,995,0008 bd11 ba-- sqft27 Penwood Cres, Toronto, ON M3B 3B1For SaleMLS ID #C13248836, RE/MAX REALTRON BARRY COHEN HOMES INC.. TRREB
- C$6,999,0006 bd7 ba-- sqft335 Lytton Blvd, Toronto, ON M5N 1R9For SaleMLS ID #C13573442, HARVEY KALLES REAL ESTATE LTD.. TRREB
- C$10,000,0006 bd8 ba-- sqft207 Strathallan Blvd, Toronto, ON M5N 1T3For SaleMLS ID #C12571918, ROYAL LEPAGE SIGNATURE REALTY. TRREB
