Welcome to this exquisite custom-built 4+1 Bedrm 6 Bathrm home, perfectly situated in the heart of Lawrence Park. Soaring 10ft ceilings, sleek pot lights, and White Oak hardwood flrs throughout. Open Concept living and dining rm creates a spacious environment ideal for entertaining with natural light through the floor to ceiling windows. Family rm boasts a gas fireplace. Dining rm features a wine cellar. Main flr office, complete with smart frosting film on glass offers option for privacy. Grand foyer showcases a walk-in closet with sliding doors, powder rm impresses with designer sink and heated floors. Gourmet kitchen is a chefs dream, with built-in Miele appliances, refrigerator, freezer, 6-burner gas range, coffee system, transitional speed oven, and dishwasher. Custom-built center island adorned with luxurious quartzite countertops. Open-concept family room, featuring another fireplace with walk out to deck. Natural light floods the contemporary staircase with skylights overhead. Primary suite offers a serene retreat, complete with a 6-piece ensuite, walk-in closet, gas fireplace and speaker system, all overlooking the tranquil backyard. All Bedrooms on the second flr have ensuites. 3rd & 4th Bedrms offer south facing large windows. Lower level offers a Mudroom with a side entrance to the driveway featuring custom closets and bench. Lower level also has an expansive rec room w/ fireplace, a bedroom, Gym, 2-3pc bathrms, laundry, and a home theatre. Federal Elevator system. Home Automation System. Hot Tub & Pool. Heated Driveway & Stairs, Front Porch, Rear Deck & Rear Stairs. Camera Security System. Double Car Garage. Sprinkler System. Concrete Deck w/Glass Railing
For sale
C$7,889,000
64 Glengowan Rd, Toronto, ON M4N 1G4
5beds
6baths
Single Family Residence
Built in ----
6,800 Square Feet Lot
$-- Zestimate®
C$--/sqft
C$-- HOA
What's special
Sleek pot lightsCoffee systemTransitional speed ovenFederal elevator systemFront porchDouble car garageSprinkler system
- 119 days |
- 165 |
- 12 |
Zillow last checked:
Listing updated:
Listed by:
MCCANN REALTY GROUP LTD.
Source: TRREB,MLS®#: C12977114 Originating MLS®#: Toronto Regional Real Estate Board
Originating MLS®#: Toronto Regional Real Estate BoardFacts & features
Interior
Bedrooms & bathrooms
- Bedrooms: 5
- Bathrooms: 6
Primary bedroom
- Level: Second
- Dimensions: 5.23 x 5.3
Bedroom 2
- Level: Second
- Dimensions: 4.42 x 3.68
Bedroom 3
- Level: Second
- Dimensions: 3.7 x 5.63
Bedroom 4
- Level: Second
- Dimensions: 3.68 x 6.17
Bedroom 5
- Level: Lower
- Dimensions: 3.52 x 3.55
Dining room
- Level: Main
- Dimensions: 3.74 x 5.42
Exercise room
- Level: Lower
- Dimensions: 5.83 x 3.28
Family room
- Level: Main
- Dimensions: 6.34 x 5.04
Kitchen
- Level: Main
- Dimensions: 6.21 x 4.82
Laundry
- Level: Second
- Dimensions: 5.23 x 5.3
Living room
- Level: Main
- Dimensions: 4.95 x 5.74
Media room
- Level: Basement
- Dimensions: 5.25 x 5.66
Mud room
- Level: Lower
- Dimensions: 2.06 x 3.86
Office
- Level: Main
- Dimensions: 3.65 x 3.65
Recreation
- Level: Lower
- Dimensions: 11.3 x 5.1
Heating
- Forced Air, Gas
Cooling
- Central Air
Features
- Other
- Basement: Finished with Walk-Out
- Has fireplace: Yes
Interior area
- Living area range: 3500-5000 null
Video & virtual tour
Property
Parking
- Total spaces: 6
- Parking features: Private
- Has garage: Yes
Features
- Stories: 2
- Has private pool: Yes
- Pool features: In Ground
Lot
- Size: 6,800 Square Feet
- Features: Hospital, Golf, Place Of Worship, School, Park, Public Transit
Construction
Type & style
- Home type: SingleFamily
- Property subtype: Single Family Residence
Materials
- Brick
- Foundation: Concrete
- Roof: Metal,Flat
Utilities & green energy
- Sewer: Sewer
Community & HOA
Location
- Region: Toronto
Financial & listing details
- Annual tax amount: C$30,985
- Date on market: 4/9/2026
M
MCCANN REALTY GROUP LTD.
By pressing Contact Agent, you agree that the real estate professional identified above may call/text you about your search, which may involve use of automated means and pre-recorded/artificial voices. You don't need to consent as a condition of buying any property, goods, or services. Message/data rates may apply. You also agree to our Terms of Use. Zillow does not endorse any real estate professionals. We may share information about your recent and future site activity with your agent to help them understand what you're looking for in a home.
Price history
Price history is unavailable.
Public tax history
Tax history is unavailable.
Climate risks
Neighborhood: Lawrence Park South
Nearby schools
GreatSchools rating
No schools nearby
We couldn't find any schools near this home.
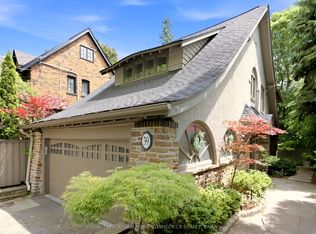
- C$2,694,0006 bd4 ba-- sqft39 Glengowan Rd, Toronto, ON M4N1G1For Sale
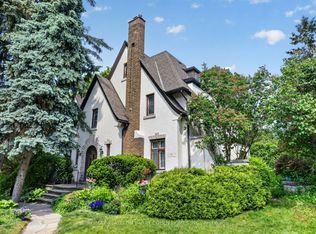
- C$4,000,0005 bd4 ba-- sqft29 Strathgowan Cres, Toronto, ON M4N2Z6For Sale
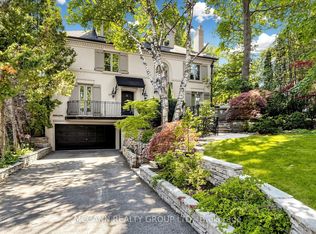
- C$3,955,0005 bd5 ba-- sqft27 Strathgowan Cres, Toronto, ON M4N2Z6For Sale
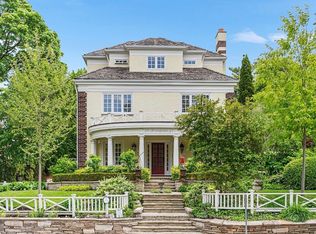
- C$5,495,0006 bd5 ba-- sqft25 Strathgowan Cres, Toronto, ON M4N2Z6For Sale
- C$--2 bd1 ba1.3k sqft1176 Mount Pleasant Rd #UP, Toronto, ON M4N2T2Off Market
- C$--2 bd1 ba1k sqft1176 Mount Pleasant Rd #MF, Toronto, ON M4N2T2Off Market
- C$2,595,0003 bd2 ba-- sqft255 Blythwood Rd, Toronto, ON M4N1A7For Sale
- C$--1 bd1 ba700 sqft1174 Mount Pleasant Rd #BASEMENT, Toronto, ON M4N2T2Off Market
Similar homes
- C$7,788,0006 bd7 ba-- sqft108 Stratford Cres, Toronto, ON M4N 1C6For Sale
 MLS ID #C13628576, SOTHEBY'S INTERNATIONAL REALTY CANADA. TRREB
 - C$6,995,0005 bd7 ba-- sqft50 Daneswood Rd W, Toronto, ON M4N 3J9For Sale
 MLS ID #C13602708, RE/MAX REALTRON BARRY COHEN HOMES INC.. TRREB
 - C$6,488,0005 bd6 ba-- sqft238 Saint Leonards Ave, Toronto, ON M4N 1L1For Sale
 MLS ID #C13078094, RE/MAX REALTRON BIJAN BARATI REAL ESTATE. TRREB
 - C$9,890,0005 bd5 ba-- sqft23 South Dr, Toronto, ON M4W 1R2For Sale
 MLS ID #C13641828, RE/MAX REALTRON BARRY COHEN HOMES INC.. TRREB
 - C$7,998,0006 bd9 ba-- sqft90 Esgore Dr, Toronto, ON M5M 3R8For SaleMLS ID #C13594160, RE/MAX REALTRON BARRY COHEN HOMES INC.. TRREB
- C$5,999,9985 bd7 ba-- sqft43 Wanless Cres, Toronto, ON M4N 3B6New ConstructionMLS ID #C13206516, CENTURY 21 REGAL REALTY INC.. TRREB
- C$6,995,0008 bd10 ba-- sqft58 Timberlane Dr, Toronto, ON M3H 1J4For SaleMLS ID #C13609598, RE/MAX REALTRON BARRY COHEN HOMES INC.. TRREB
- C$3,955,0005 bd5 ba-- sqft27 Strathgowan Cres, Toronto, ON M4N 2Z6For SaleMLS ID #C13562332, MCCANN REALTY GROUP LTD.. TRREB
- C$9,980,0006 bd9 ba-- sqft33 Stratheden Rd, Toronto, ON M4N 1E5For SaleMLS ID #C12833200, RE/MAX REALTRON BARRY COHEN HOMES INC.. TRREB
- C$8,495,0006 bd7 ba-- sqft48 Old Forest Hill Rd, Toronto, ON M5P 2P9For SaleMLS ID #C13047546, FOREST HILL REAL ESTATE INC.. TRREB
- C$7,880,0006 bd7 ba-- sqft7 Whitelaw Ct, Markham, ON L3T 5E6New ConstructionMLS ID #N13492044, HC REALTY GROUP INC.. TRREB
- C$8,998,0007 bd6 ba-- sqft11 Ormsby Cres, Toronto, ON M5P 2V2For SaleMLS ID #C13477978, RE/MAX REALTRON BARRY COHEN HOMES INC.. TRREB
- C$4,395,0005 bd6 ba-- sqft133 Deloraine Ave, Toronto, ON M5M 2B1For SaleMLS ID #C13634080, ROYAL LEPAGE REAL ESTATE SERVICES LTD.. TRREB
- C$6,299,0005 bd5 ba-- sqft127 Ridley Blvd, Toronto, ON M5M 3L8For SaleMLS ID #C13587650, HOME LAND PLUS REALTY LTD.. TRREB
- C$9,500,0006 bd8 ba-- sqft27 Teddington Park Ave, Toronto, ON M4N 2C4For SaleMLS ID #C13158740, ROYAL LEPAGE SIGNATURE REALTY. TRREB
- C$7,788,0006 bd5 ba-- sqft82 Sherwood Ave, Toronto, ON M1R 1N8For SaleMLS ID #C13450164, HARVEY KALLES REAL ESTATE LTD.. TRREB
- C$6,950,0007 bd8 ba-- sqft34 Greengate Rd, Toronto, ON M3B 1E8For SaleMLS ID #C13113290, RE/MAX REALTRON BARRY COHEN HOMES INC.. TRREB
- C$6,950,0006 bd8 ba-- sqft62 Maple Ave, Toronto, ON M4W 2T7For SaleMLS ID #C12936978, RE/MAX REALTRON BARRY COHEN HOMES INC.. TRREB
- C$6,500,0006 bd8 ba-- sqft81 Upper Canada Dr, Toronto, ON M2P 1S6For SaleMLS ID #C13026590, RE/MAX REALTRON BARRY COHEN HOMES INC.. TRREB
- C$5,098,0005 bd6 ba-- sqft39 Chudleigh Ave, Toronto, ON M4R 1T1For SaleMLS ID #C13528014, RE/MAX REALTRON BARRY COHEN HOMES INC.. TRREB
