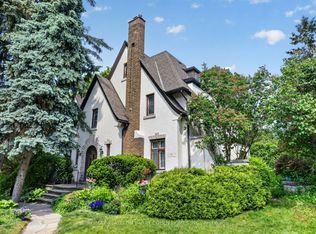
Experience the perfect blend of character, charm, and natural light in this wonderful family home. The open-concept family addition features two expansive skylights and a cozy gas fireplace, creating a bright and inviting space for gatherings. The gourmet kitchen is well-appointed with granite countertops, stainless steel appliances, custom built-in storage, and a double sink overlooking the lush private garden. The second floor offers five versatile bedrooms, including three with garden views and two south-facing rooms, providing ample flexibility for a growing family or a dedicated home office.
For sale
C$3,395,000
98 Saint Leonards Ave, Toronto, ON M4N 1K5
4beds
3baths
Single Family Residence
Built in ----
7,500 Square Feet Lot
$-- Zestimate®
C$--/sqft
C$-- HOA
What's special
Open-concept family additionTwo expansive skylightsCozy gas fireplaceGourmet kitchenGranite countertopsStainless steel appliancesCustom built-in storage
- 48 days
- 45
- 3
Zillow last checked:
Listing updated:
Listed by:
CHESTNUT PARK REAL ESTATE LIMITED
Source: TRREB,MLS®#: C13751154 Originating MLS®#: Toronto Regional Real Estate Board
Originating MLS®#: Toronto Regional Real Estate BoardFacts & features
Interior
Bedrooms & bathrooms
- Bedrooms: 4
- Bathrooms: 3
Primary bedroom
- Level: Second
- Dimensions: 4.47 x 5.31
Bedroom 2
- Level: Second
- Dimensions: 4.32 x 3.56
Bedroom 3
- Level: Second
- Dimensions: 3.15 x 3.53
Bedroom 4
- Level: Second
- Dimensions: 3.25 x 3.12
Bedroom 5
- Level: Second
- Dimensions: 4.27 x 3.12
Breakfast
- Level: Main
- Dimensions: 3.2 x 3.05
Dining room
- Level: Main
- Dimensions: 3.96 x 4.75
Family room
- Level: Main
- Dimensions: 6.02 x 4.27
Kitchen
- Level: Main
- Dimensions: 3.12 x 5.44
Laundry
- Level: Lower
- Dimensions: 3.76 x 5.69
Living room
- Level: Main
- Dimensions: 5.41 x 5.49
Recreation
- Level: Lower
- Dimensions: 5.54 x 4.75
Heating
- Radiant, Gas
Cooling
- Central Air
Features
- Other
- Basement: Partially Finished
- Has fireplace: Yes
Interior area
- Living area range: 2500-3000 null
Property
Parking
- Total spaces: 3
- Parking features: Private
- Has garage: Yes
Features
- Stories: 2
- Pool features: None
Lot
- Size: 7,500 Square Feet
Details
- Parcel number: 211390245
Construction
Type & style
- Home type: SingleFamily
- Property subtype: Single Family Residence
Materials
- Stucco (Plaster), Stone
- Foundation: Unknown
- Roof: Asphalt Shingle
Utilities & green energy
- Sewer: Sewer
Community & HOA
Location
- Region: Toronto
Financial & listing details
- Annual tax amount: C$17,203
- Date on market: 9/8/2026
Price history
Price history is unavailable.
Public tax history
Tax history is unavailable.
Climate risks
Neighborhood: Lawrence Park South
Nearby schools
GreatSchools rating
No schools nearby
We couldn't find any schools near this home.


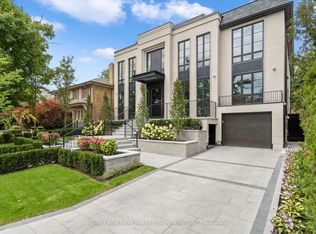
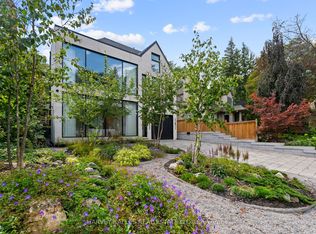
Similar homes
- C$3,380,0005 bd4 ba-- sqft321 Lawrence Ave E, Toronto, ON M4N 1T8For Sale
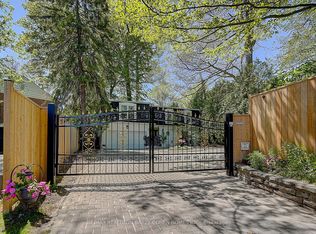 MLS ID #C13704654, RE/MAX REALTRON BARRY COHEN HOMES INC.. TRREB
 - C$3,499,9004 bd3 ba-- sqft4 Abrams Pl, Toronto, ON M2L 1W8For Sale
 MLS ID #C13876718, FOREST HILL REAL ESTATE INC.. TRREB
 - C$3,500,0004 bd3 ba-- sqft18 Brian Cliff Dr, Toronto, ON M3B 2G2For Sale
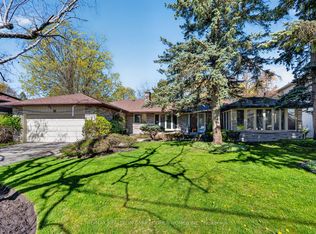 MLS ID #C13814606, RE/MAX REALTRON BARRY COHEN HOMES INC.. TRREB
 - C$4,000,0005 bd4 ba-- sqft29 Strathgowan Cres, Toronto, ON M4N 2Z6For Sale
 MLS ID #C13428212, RE/MAX REALTRON BARRY COHEN HOMES INC.. TRREB
