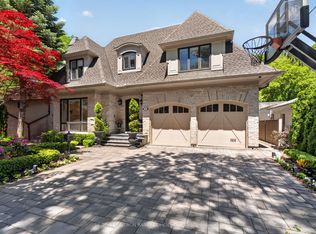
A rare offering private ravine lot in one of Toronto's most prestigious Hogg's Hollow. Just minutes to the subway, this beautifully maintained home backs onto a ravine. The main floor offers a sun-filled family room, Library, granite kitchen with breakfast room, and main-floor laundry. Upstairs, four spacious bedrooms with hardwood floors include a generous primary suite with a private 4-piece ensuite. The walkout basement features a self-contained suite with separate side entrance, kitchen, bath, and bedroom - ideal for extended family. Multiple walkouts to stone patio and beautifully treed private backyard. 2025 New Roof Shingles. Renovated Eat-In Kitchen and basement bathroom.
For sale
C$3,499,000
1 Campbell Cres, Toronto, ON M2P 1P1
5beds
4baths
Single Family Residence
Built in ----
0.26 Acres Lot
$-- Zestimate®
C$--/sqft
C$-- HOA
What's special
Private ravine lotBacks onto a ravineSun-filled family roomGranite kitchenBreakfast roomMain-floor laundryFour spacious bedrooms
- 106 days
- 23
- 2
Zillow last checked:
Listing updated:
Listed by:
HOMELIFE NEW WORLD REALTY INC.
Source: TRREB,MLS®#: C13485516 Originating MLS®#: Toronto Regional Real Estate Board
Originating MLS®#: Toronto Regional Real Estate BoardFacts & features
Interior
Bedrooms & bathrooms
- Bedrooms: 5
- Bathrooms: 4
Primary bedroom
- Description: Primary Bedroom
- Level: Second
- Area: 30.6 Square Meters
- Area source: Other
- Dimensions: 4.50 x 6.80
Bedroom
- Description: Bedroom
- Level: Second
- Area: 10.8 Square Meters
- Area source: Other
- Dimensions: 3.60 x 3.00
Bedroom
- Description: Bedroom
- Level: Basement
- Area: 21.93 Square Meters
- Area source: Other
- Dimensions: 4.30 x 5.10
Bedroom
- Description: Bedroom
- Level: Second
- Area: 16.45 Square Meters
- Area source: Other
- Dimensions: 3.50 x 4.70
Bedroom
- Description: Bedroom
- Level: Second
- Area: 18 Square Meters
- Area source: Other
- Dimensions: 4.00 x 4.50
Breakfast
- Description: Breakfast
- Level: Main
- Area: 7.28 Square Meters
- Area source: Other
- Dimensions: 2.60 x 2.80
Dining room
- Description: Dining Room
- Level: Main
- Area: 18.9 Square Meters
- Area source: Other
- Dimensions: 4.50 x 4.20
Family room
- Description: Family Room
- Level: Main
- Area: 23.65 Square Meters
- Area source: Other
- Dimensions: 5.50 x 4.30
Kitchen
- Description: Kitchen
- Level: Main
- Area: 16.8 Square Meters
- Area source: Other
- Dimensions: 5.60 x 3.00
Library
- Description: Library
- Level: Main
- Area: 14.28 Square Meters
- Area source: Other
- Dimensions: 4.20 x 3.40
Living room
- Description: Living Room
- Level: Main
- Area: 18.9 Square Meters
- Area source: Other
- Dimensions: 4.50 x 4.20
Recreation
- Description: Recreation
- Level: Basement
- Area: 40.32 Square Meters
- Area source: Other
- Dimensions: 4.20 x 9.60
Heating
- Radiant, Electric
Cooling
- Central Air
Features
- Separate Heating Controls
- Basement: Finished with Walk-Out
- Has fireplace: Yes
Interior area
- Living area range: 3000-3500 null
Property
Parking
- Total spaces: 8
- Parking features: Private Double
- Has attached garage: Yes
Features
- Stories: 2
- Pool features: None
Lot
- Size: 0.26 Acres
- Features: Irregular Lot, Park, Place Of Worship, Public Transit, Wooded/Treed
Details
- Parcel number: 105370011
Construction
Type & style
- Home type: SingleFamily
- Property subtype: Single Family Residence
Materials
- Brick
- Foundation: Concrete
- Roof: Asphalt Shingle
Utilities & green energy
- Sewer: Sewer
Community & HOA
Location
- Region: Toronto
Financial & listing details
- Annual tax amount: C$19,612
- Date on market: 6/24/2026
Price history
Price history is unavailable.
Public tax history
Tax history is unavailable.
Climate risks
Neighborhood: Birdle Path
Nearby schools
GreatSchools rating
No schools nearby
We couldn't find any schools near this home.


Similar homes
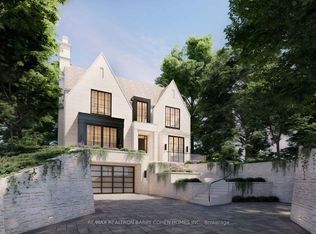
- C$3,595,0005 bd5 ba-- sqft2 Chieftain Cres, Toronto, ON M2L 2H4For Sale
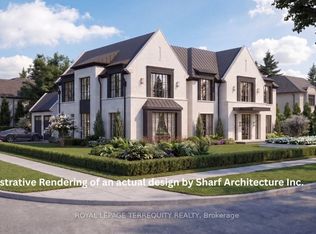 MLS ID #C13768906, ROYAL LEPAGE TERREQUITY REALTY. TRREB
 - C$3,500,0004 bd3 ba-- sqft18 Brian Cliff Dr, Toronto, ON M3B 2G2For Sale
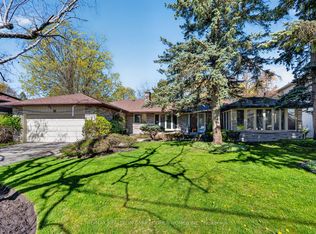 MLS ID #C13814606, RE/MAX REALTRON BARRY COHEN HOMES INC.. TRREB
 - C$3,400,0006 bd4 ba-- sqft30 Medalist Rd, Toronto, ON M2P 1Y5For Sale
 MLS ID #C13708282, RE/MAX HALLMARK REALTY LTD.. TRREB
 - C$3,495,0006 bd5 ba-- sqft55 Viewmount Ave, Toronto, ON M6B 1T2For Sale
 MLS ID #C13786194, HARVEY KALLES REAL ESTATE LTD.. TRREB
