A RARE Thornhill offering, this custom builder's own BUNGALOW is beautifully situated on a private, treed 60-foot premium lot in the picturesque Valleys of Thornhill. This exceptional 3+2 bedroom executive home offers approximately 5,400 sq. ft. of living space across the main and finished lower level, with an ideal layout for both everyday living and entertaining.Grand principal rooms feature soaring 10-foot ceilings, vaulted ceilings in the kitchen and family room, gleaming hardwood floors, custom millwork and timeless architectural details throughout. The elegant living and dining rooms open to a built-in servery, while an impressive iron staircase leads to the lower level. The chef's kitchen features a large centre island, built-in appliances and an oversized breakfast area overlooking the tranquil backyard and opening to an indoor solarium/office. Enjoy the private ravine setting with a beautiful pond and waterfall, interlock patio and driveway, and an impressive 3-car garage. The finished lower level offers 9.5-foot ceilings, a spacious open-concept layout, second kitchen, abundant storage and flexible living space ideal for recreation, guests, or extended family. An exceptional opportunity on one of Thornhill's most coveted streets, offering privacy, space and timeless elegance in a truly special setting. You won't want to miss this! Show & Sell to your fussiest buyers!
For sale
C$3,188,000
155 Cooks Mill Cres, Vaughan, ON L6A 0L1
5beds
4baths
Single Family Residence
Built in ----
6,993 Square Feet Lot
$-- Zestimate®
C$--/sqft
C$-- HOA
What's special
Grand principal roomsGleaming hardwood floorsCustom millworkTimeless architectural details throughoutBuilt-in serveryImpressive iron staircaseLarge centre island
- 3 days
- 5
- 0
Zillow last checked:
Listing updated:
Listed by:
SUTTON GROUP-ADMIRAL REALTY INC.
Source: TRREB,MLS®#: N13873994 Originating MLS®#: Toronto Regional Real Estate Board
Originating MLS®#: Toronto Regional Real Estate BoardFacts & features
Interior
Bedrooms & bathrooms
- Bedrooms: 5
- Bathrooms: 4
Primary bedroom
- Level: Main
- Dimensions: 5.71 x 3.96
Bedroom 2
- Level: Main
- Dimensions: 3.2 x 3.43
Bedroom 3
- Level: Main
- Dimensions: 4.19 x 2.97
Bedroom 4
- Level: Lower
- Dimensions: 3.15 x 3.63
Bedroom 5
- Level: Lower
- Dimensions: 3.08 x 3.63
Breakfast
- Level: Main
- Dimensions: 5.82 x 3.66
Dining room
- Level: Main
- Dimensions: 4.52 x 3.96
Family room
- Level: Main
- Dimensions: 5.43 x 4.06
Kitchen
- Level: Main
- Dimensions: 4.57 x 4.42
Kitchen
- Level: Lower
- Dimensions: 3.58 x 8.07
Living room
- Level: Main
- Dimensions: 3.66 x 3.63
Recreation
- Level: Lower
- Dimensions: 7.09 x 8.05
Heating
- Forced Air, Gas
Cooling
- Central Air
Appliances
- Included: Water Heater Owned
Features
- Central Vacuum, Primary Bedroom - Main Floor
- Flooring: Carpet Free
- Basement: Finished
- Has fireplace: Yes
Interior area
- Living area range: 2500-3000 null
Property
Parking
- Total spaces: 6
- Parking features: Private Triple, Garage Door Opener
- Has garage: Yes
Accessibility
- Accessibility features: Stair Lift
Features
- Exterior features: Backs On Green Belt, Landscaped, Lawn Sprinkler System, Privacy
- Pool features: None
Lot
- Size: 6,993 Square Feet
- Features: Greenbelt/Conservation, Park, Place Of Worship, Public Transit, Rec./Commun.Centre, School, Irregular Lot
Details
- Additional structures: Fence - Full
- Parcel number: 0
Construction
Type & style
- Home type: SingleFamily
- Architectural style: Bungalow
- Property subtype: Single Family Residence
Materials
- Brick, Stone
- Foundation: Poured Concrete
- Roof: Shingle
Utilities & green energy
- Sewer: Sewer
Community & HOA
Community
- Security: Alarm System, Smoke Detector(s)
Location
- Region: Vaughan
Financial & listing details
- Annual tax amount: C$10,571
- Date on market: 10/7/2026
Price history
Price history is unavailable.
Public tax history
Tax history is unavailable.
Climate risks
Neighborhood: Carrville
Nearby schools
GreatSchools rating
No schools nearby
We couldn't find any schools near this home.


Similar homes
- C$2,670,0005 bd5 ba-- sqft11 Beauvista Ct, Vaughan, ON L4H 3G6For Sale
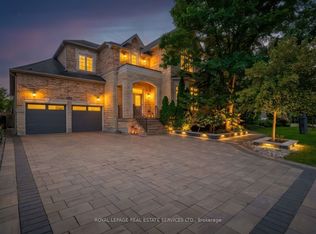 MLS ID #N13871972, ROYAL LEPAGE REAL ESTATE SERVICES LTD.. TRREB
 - C$2,128,8805 bd6 ba-- sqft55 Maverick Cres, Vaughan, ON L6A 4L1For Sale
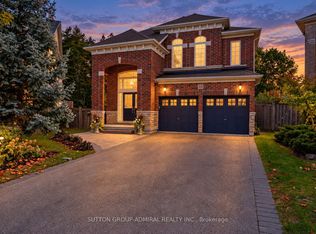 MLS ID #N13866488, SUTTON GROUP-ADMIRAL REALTY INC.. TRREB
 - C$3,498,0004 bd4 ba-- sqft16 Boyle Dr, Richmond Hill, ON L4C 6C9For Sale
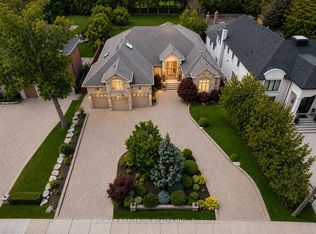 MLS ID #N13791060, RE/MAX REALTRON REALTY INC.. TRREB
 - C$2,689,0005 bd7 ba-- sqft21 Conger St, Vaughan, ON L6A 4Y7For Sale
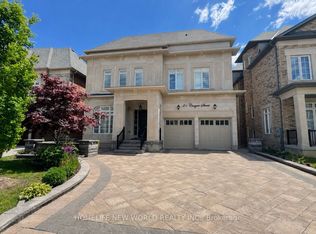 MLS ID #N13748152, HOMELIFE NEW WORLD REALTY INC.. TRREB
