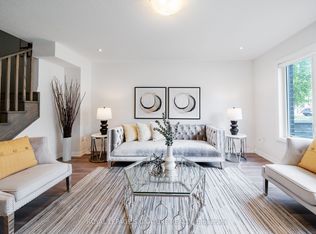
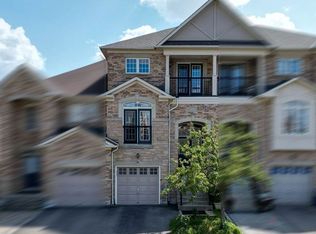
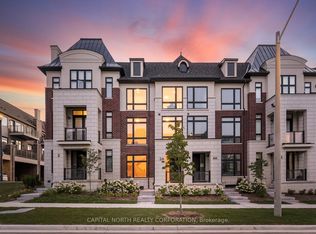
Location, Location, Location! Stunning 4-Year-Old Spacious double garage Townhouse with roof terrace and elevator to all levels fronting onto with breathtaking green space views.. The Finished Basement Offers Additional Living Space And Flexibility. Ideally Located Within Walking Distance To Groceries, LA Fitness, Banks, Restaurants, And Many Other Amenities. A Rare Combination Of Space, Convenience, Privacy, And Beautiful Ravine Views!
For sale
C$1,349,900
65 Ilan Ramon Blvd, Vaughan, ON L6A 5B5
3beds
4baths
Townhouse
Built in ----
1,238 Square Feet Lot
$-- Zestimate®
C$--/sqft
C$-- HOA
What's special
Spacious double garageRoof terraceElevator to all levelsBreathtaking green space views
- 47 days
- 16
- 0
Zillow last checked:
Listing updated:
Listed by:
CAPITAL NORTH REALTY CORPORATION
Source: TRREB,MLS®#: N13751224 Originating MLS®#: Toronto Regional Real Estate Board
Originating MLS®#: Toronto Regional Real Estate BoardFacts & features
Interior
Bedrooms & bathrooms
- Bedrooms: 3
- Bathrooms: 4
Primary bedroom
- Description: Primary Bedroom
- Level: Third
- Area: 15.44 Square Meters
- Area source: Other
- Dimensions: 4.30 x 3.59
Bedroom 2
- Description: Bedroom 2
- Level: Third
- Area: 8.85 Square Meters
- Area source: Other
- Dimensions: 3.23 x 2.74
Bedroom 3
- Description: Bedroom 3
- Level: Third
- Area: 9.78 Square Meters
- Area source: Other
- Dimensions: 3.69 x 2.65
Breakfast
- Description: Breakfast
- Level: Second
- Area: 13.39 Square Meters
- Area source: Other
- Dimensions: 4.39 x 3.05
Other
- Description: Common Room
- Level: Basement
- Area: 18.38 Square Meters
- Area source: Other
- Dimensions: 4.90 x 3.75
Dining room
- Description: Dining Room
- Level: Second
- Area: 28.6 Square Meters
- Area source: Other
- Dimensions: 5.49 x 5.21
Family room
- Description: Family Room
- Level: Main
- Area: 20.48 Square Meters
- Area source: Other
- Dimensions: 5.21 x 3.93
Kitchen
- Description: Kitchen
- Level: Second
- Area: 10.49 Square Meters
- Area source: Other
- Dimensions: 4.30 x 2.44
Laundry
- Description: Laundry
- Level: Third
- Area: 0 Square Meters
- Area source: Other
- Dimensions: 1.52 x 1.52
Living room
- Description: Living Room
- Level: Second
- Area: 28.6 Square Meters
- Area source: Other
- Dimensions: 5.49 x 5.21
Heating
- Forced Air, Gas
Cooling
- Central Air
Features
- Other
- Basement: Finished
- Has fireplace: No
Interior area
- Living area range: 2000-2500 null
Property
Parking
- Total spaces: 2
- Parking features: Other
- Has attached garage: Yes
Features
- Pool features: None
Lot
- Size: 1,238 Square Feet
Details
- Parcel number: 033417967
Construction
Type & style
- Home type: Townhouse
- Architectural style: Other
- Property subtype: Townhouse
- Attached to another structure: Yes
Materials
- Other
- Foundation: Other
- Roof: Other
Utilities & green energy
- Sewer: Sewer
Community & HOA
Location
- Region: Vaughan
Financial & listing details
- Annual tax amount: C$5,854
- Date on market: 9/8/2026
Price history
Price history is unavailable.
Public tax history
Tax history is unavailable.
Climate risks
Neighborhood: Carrville
Nearby schools
GreatSchools rating
No schools nearby
We couldn't find any schools near this home.


Similar homes
- C$949,0003 bd4 ba-- sqft5 Melia Ln, Vaughan, ON L6A 3K1For Sale
 MLS ID #N14097018, SUTTON GROUP-ADMIRAL REALTY INC.. TRREB
 - C$1,399,0004 bd5 ba-- sqft54 Saddlecreek Dr, Markham, ON L3T 0A4New Construction
 MLS ID #N13757850, HOMELIFE GOLCONDA REALTY INC.. TRREB
 - C$965,0003 bd4 ba-- sqft23 Moneypenny Pl, Vaughan, ON L4J 0K9For Sale
 MLS ID #N13764018, RIGHT AT HOME REALTY INC.. TRREB
 - C$1,248,0003 bd4 ba-- sqft2 A McCachen St, Richmond Hill, ON L4E 1L4New Construction
 MLS ID #N13761822, CAPITAL NORTH REALTY CORPORATION. TRREB
