Welcome to this beautiful and spacious townhouse in one of Vaughan's most desirable neighbourhoods. Offering 2,640 sq. ft. of finished living space (2,183 sq. ft. above grade, plus a 457 sq. ft. finished basement), this well-maintained home features a bright, open-concept layout, a modern kitchen with stainless steel appliances and granite countertops. As well as a private built-in elevator for added convenience. The owner has also added a full bathroom with a shower on the main floor, providing added flexibility for guests, multi-generational living, or anyone seeking the convenience of main-floor accessibility. The upper level offers spacious bedrooms, including a primary suite with a walk-in closet and private ensuite, while the laundry located on the same level adds comfort to everyday living. Enjoy the expansive rooftop terrace, perfect for relaxing or entertaining, as well as the finished basement, which offers versatile space for a recreation room, home office, gym, or guest suite. Ideally located close to top-rated schools, parks, public transit, shopping, restaurants, and everyday amenities, this exceptional home offers the perfect blend of comfort, functionality, and convenience in one of Vaughan's most sought-after communities.
For sale
C$1,345,000
63 George Kirby St, Vaughan, ON L6A 0K5
4beds
4baths
Townhouse
Built in ----
923 Square Feet Lot
$-- Zestimate®
C$--/sqft
C$-- HOA
What's special
- 20 days
- 7
- 0
Zillow last checked:
Listing updated:
Listed by:
ROYAL LEPAGE SIGNATURE REALTY
Source: TRREB,MLS®#: N13819700 Originating MLS®#: Toronto Regional Real Estate Board
Originating MLS®#: Toronto Regional Real Estate BoardFacts & features
Interior
Bedrooms & bathrooms
- Bedrooms: 4
- Bathrooms: 4
Primary bedroom
- Level: Upper
- Dimensions: 4.6 x 3.6
Bedroom
- Level: Basement
- Dimensions: 4.8 x 3.7
Bedroom 2
- Level: Upper
- Dimensions: 3.3 x 2.7
Bedroom 3
- Level: Upper
- Dimensions: 3.3 x 2.7
Breakfast
- Level: Main
- Dimensions: 4.3 x 3
Dining room
- Level: Main
- Dimensions: 5.4 x 5.1
Family room
- Level: Ground
- Dimensions: 4.8 x 3.9
Foyer
- Level: Ground
- Dimensions: 1.5 x 1.2
Kitchen
- Level: Main
- Dimensions: 4.3 x 2.4
Laundry
- Level: Upper
- Dimensions: 2.5 x 1.5
Living room
- Level: Main
- Dimensions: 5.4 x 5.1
Other
- Level: Upper
- Dimensions: 3 x 3.35
Heating
- Forced Air, Gas
Cooling
- Central Air
Features
- Other
- Basement: Finished
- Has fireplace: No
Interior area
- Living area range: 2000-2500 null
Property
Parking
- Total spaces: 3
- Parking features: Private
- Has garage: Yes
Accessibility
- Accessibility features: Elevator
Features
- Stories: 3
- Pool features: None
Lot
- Size: 923 Square Feet
- Features: Library, Park, Public Transit, Rec./Commun.Centre, School, Arts Centre
Details
- Parcel number: 033417980
Construction
Type & style
- Home type: Townhouse
- Property subtype: Townhouse
Materials
- Brick
- Foundation: Concrete
- Roof: Asphalt Shingle
Details
- Builder name: Green Park Group
Utilities & green energy
- Sewer: Sewer
Community & HOA
Location
- Region: Vaughan
Financial & listing details
- Annual tax amount: C$5,744
- Date on market: 9/23/2026
Price history
Price history is unavailable.
Public tax history
Tax history is unavailable.
Climate risks
Neighborhood: Carrville
Nearby schools
GreatSchools rating
No schools nearby
We couldn't find any schools near this home.


Similar homes
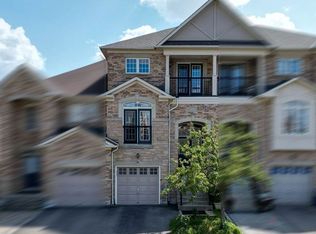
- C$888,0004 bd3 ba-- sqft181 Parktree Dr #38, Vaughan, ON L6A 2K9For Sale
 MLS ID #N14005018, ANJIA REALTY. TRREB
 - C$1,238,8004 bd4 ba-- sqft12 Genuine Ln, Richmond Hill, ON L4B 0E5For Sale
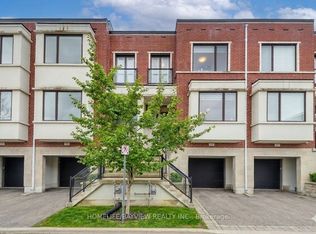 MLS ID #N13791548, HOMELIFE/BAYVIEW REALTY INC.. TRREB
 - C$1,129,0003 bd4 ba-- sqft75 De La Roche Dr, Vaughan, ON L4H 5A3New Construction
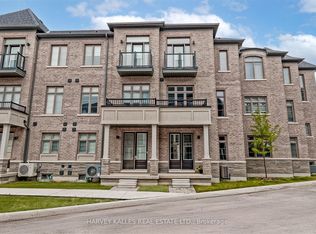 MLS ID #N13809616, HARVEY KALLES REAL ESTATE LTD.. TRREB
 - C$1,099,0003 bd4 ba-- sqft18 Campobello St, Vaughan, ON L6A 5B3For Sale
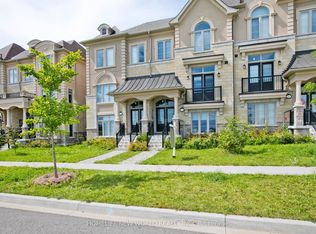 MLS ID #N13791564, HOMELIFE NEW WORLD REALTY INC.. TRREB
