Rarely offered, bright and spacious 2,984 sq. ft. freehold townhome is ideally situated on a premium court location in the highly desirable Patterson community. Featuring 4bedrooms, 4bathrooms, south-facing exposure, and an abundance of natural light, this exceptional home offers the perfect combination of space, comfort, and functionality for modern family living. Step into the impressive open-concept foyer with high ceilings, leading to an inviting living and dining area featuring a dry bar and Juliet balcony-an ideal setting for entertaining family and friends. The well-appointed kitchen showcases granite countertops, centre island, stainless steel appliances, and an open-concept breakfast area overlooking the bright and spacious family room. The sun-filled family room features a cozy gas fireplace and walkout access to a deck overlooking the backyard, creating a warm and comforting space for everyday relaxation. Upstairs, you will find bright, generously sized bedrooms. The spacious primary suite features a makeup vanity area, walk-in closet, and luxurious 5-piece ensuite, providing a comfortable private retreat. The ground level offers an additional bedroom, perfect for extended family, guests, or a home office. This level also features a recreation room, 4-piece bathroom, laminate flooring, ample storage, and direct access to the garage and backyard. The private driveway accommodates two additional vehicles, in addition to the garage. Enjoy the convenience of living in one of Patterson's most sought-after communities, just minutes from top-rated schools, parks, community centres, shopping, dining, Longo's, Sobeys, major highways and Go train stations. Mackenzie Richmond Hill Hospital and Cortellucci Vaughan Hospital adds further convenience and peace of mind. A rare opportunity to own a spacious, bright, and beautifully designed home in a premium court location-offering exceptional space, comfort, convenience, and an outstanding family-friendly lifestyle.
For sale
C$1,319,000
11 Littleriver Ct, Vaughan, ON L6A 0K4
4beds
4baths
Townhouse
Built in ----
2,164 Square Feet Lot
$-- Zestimate®
C$--/sqft
C$-- HOA
What's special
Premium court locationSouth-facing exposureAbundance of natural lightDry barJuliet balconyWell-appointed kitchenGranite countertops
- 1 day |
- 5 |
- 0 |
Zillow last checked:
Listing updated:
Listed by:
RIGHT AT HOME REALTY INC.
Source: TRREB,MLS®#: N13708726 Originating MLS®#: Toronto Regional Real Estate Board
Originating MLS®#: Toronto Regional Real Estate BoardFacts & features
Interior
Bedrooms & bathrooms
- Bedrooms: 4
- Bathrooms: 4
Primary bedroom
- Level: Third
- Dimensions: 3.53 x 5.43
Bedroom 2
- Level: Third
- Dimensions: 2.83 x 5
Bedroom 3
- Level: Third
- Dimensions: 3.6 x 2.63
Bedroom 4
- Level: Ground
- Dimensions: 2.67 x 4.5
Breakfast
- Level: Main
- Dimensions: 1.9 x 3
Dining room
- Level: Main
- Dimensions: 7.6 x 3.2
Family room
- Level: Main
- Dimensions: 3.6 x 5.6
Family room
- Level: Ground
- Dimensions: 2.73 x 6.9
Kitchen
- Level: Main
- Dimensions: 3.1 x 4
Living room
- Level: Main
- Dimensions: 7.6 x 3.2
Heating
- Forced Air, Gas
Cooling
- Central Air
Features
- Storage
- Flooring: Carpet Free
- Basement: Unfinished
- Has fireplace: Yes
Interior area
- Living area range: 2500-3000 null
Video & virtual tour
Property
Parking
- Total spaces: 3
- Parking features: Private, Garage Door Opener
- Has garage: Yes
Features
- Stories: 3
- Patio & porch: Deck
- Exterior features: Lighting, Year Round Living
- Pool features: None
Lot
- Size: 2,164 Square Feet
- Features: Fenced Yard, Public Transit, Rec./Commun.Centre, Place Of Worship, School
Details
- Parcel number: 033413646
Construction
Type & style
- Home type: Townhouse
- Property subtype: Townhouse
Materials
- Stone, Brick
- Foundation: Poured Concrete
- Roof: Shingle
Utilities & green energy
- Sewer: Sewer
Community & HOA
Location
- Region: Vaughan
Financial & listing details
- Annual tax amount: C$6,352
- Date on market: 8/25/2026
Price history
Price history is unavailable.
Public tax history
Tax history is unavailable.
Climate risks
Neighborhood: Carrville
Nearby schools
GreatSchools rating
No schools nearby
We couldn't find any schools near this home.
- C$--3 bd3 ba1.6k sqft8 Littleriver Ct, Vaughan, ON L6A0K3Off Market
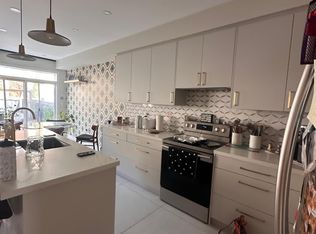
- C$4,5003 bd4 ba-- sqft71 George Kirby St, Vaughan, ON L6A0K5For Rent

- C$1,399,0004 bd4 ba-- sqft63 George Kirby St, Vaughan, ON L6A0K5For Sale
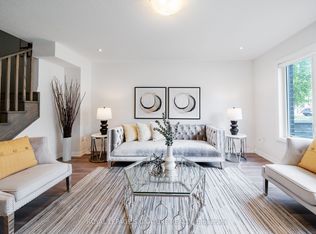
- C$5,0004 bd4 ba-- sqft33 Cohen Way, Vaughan, ON L6A0K5For Rent

- C$1,6502 bd1 ba-- sqft7 Miles Ct, Richmond Hill, ON L4C5P7For Rent
- C$1,199,5004 bd4 ba-- sqft62 Laskin Dr, Vaughan, ON L6A5A4For Sale
- C$3,8004 bd4 ba2.1k sqft109 Laskin Dr, Vaughan, ON L6A5A4For Rent
- C$2,898,0006 bd6 ba-- sqft110 Cooks Mill Cres, Vaughan, ON L6A0L1For Sale
Similar homes
- C$819,9003 bd3 ba-- sqft215 16th Ave #14, Richmond Hill, ON L4C 0T8For Sale
 MLS ID #N13472694, EDOJIA REALTY INC.. TRREB
 - C$1,399,0004 bd3 ba-- sqft119 Wilfred Murison Ave, Markham, ON L6C 0S9For Sale
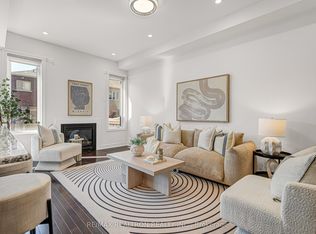 MLS ID #N13699386, RE/MAX REALTRON REALTY INC.. TRREB
 - C$1,599,0004 bd5 ba-- sqft111 Forecastle Rd, Vaughan, ON L4K 5H9For Sale
 MLS ID #N13678556, RIGHT AT HOME REALTY INC.. TRREB
 - C$1,649,0005 bd4 ba-- sqft182 Maurier Blvd, Vaughan, ON L6A 0V2For Sale
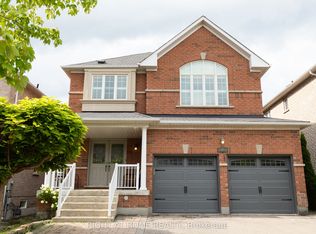 MLS ID #N13660396, RIGHT AT HOME REALTY INC.. TRREB
 - C$1,125,0004 bd3 ba-- sqft25 Sibella Way, Vaughan, ON L4H 3V6For SaleMLS ID #N13494894, RIGHT AT HOME REALTY INC.. TRREB
- C$1,120,0004 bd3 ba-- sqft82 Colesbrook Rd, Richmond Hill, ON L4S 2G5For SaleMLS ID #N13065792, RIGHT AT HOME REALTY INC.. TRREB
- C$1,089,0004 bd4 ba-- sqft47 Davos Rd, Vaughan, ON L4H 2Y1For SaleMLS ID #N13430022, RIGHT AT HOME REALTY INC.. TRREB
- C$1,299,0003 bd2 ba-- sqft39 Dante Ct, Vaughan, ON L4L 7V5For SaleMLS ID #N13652912, RIGHT AT HOME REALTY INC.. TRREB
- C$1,499,0004 bd3 ba-- sqft103 Heatherton Way, Vaughan, ON L4J 3E7For SaleMLS ID #N13521726, RIGHT AT HOME REALTY INC.. TRREB
- C$998,0004 bd4 ba-- sqft86 Venice Gate Dr, Vaughan, ON L4H 0E7For SaleMLS ID #N13687092, HOMELIFE FRONTIER REALTY INC.. TRREB
- C$1,356,0004 bd6 ba-- sqft77 McCague Ave, Richmond Hill, ON L4S 0H3For SaleMLS ID #N13579414, HOMELIFE LANDMARK REALTY INC.. TRREB
- C$1,298,0006 bd4 ba-- sqft127 Humberland Dr, Richmond Hill, ON L4E 3Y7For SaleMLS ID #N13661282, RIGHT AT HOME REALTY INC.. TRREB
- C$1,389,9005 bd4 ba-- sqft70 Bellona St, Vaughan, ON L4L 6R4For SaleMLS ID #N13678676, RIGHT AT HOME REALTY INC.. TRREB
- C$999,8883 bd3 ba-- sqft7I Brussels St, Toronto, ON M8Y 1H2For SaleMLS ID #W13705496, ROYAL LEPAGE SIGNATURE REALTY. TRREB
- C$1,399,0004 bd4 ba-- sqft9 Grand Oak Dr, Richmond Hill, ON L4E 4E8For SaleMLS ID #N13609634, RIGHT AT HOME REALTY INC.. TRREB
- C$958,8883 bd3 ba-- sqft104 Pinedale Gate, Vaughan, ON L4L 8X3For SaleMLS ID #N13685356, RE/MAX EXPERTS. TRREB
- C$1,288,0004 bd2 ba-- sqft8 Sunset St, East Gwillimbury, ON L9N 1H4For SaleMLS ID #N13674402, RIGHT AT HOME REALTY INC.. TRREB
- C$779,0002 bd2 ba-- sqft8169 Kipling Ave E #22, Vaughan, ON L4L 0G4For SaleMLS ID #N13710840, GET HOME REALTY INC.. TRREB
- C$1,099,9993 bd3 ba-- sqft139 Bellini Ave, Vaughan, ON L4H 0R7For SaleMLS ID #N13653310, RIGHT AT HOME REALTY INC.. TRREB
- C$1,319,9804 bd5 ba-- sqft216 Greenwood Rd, Whitchurch Stouffville, ON L4A 4N8For SaleMLS ID #N13650112, RIGHT AT HOME REALTY INC.. TRREB
