Tucked away on a semi-private road with the feel of a gated community, 104 Pinedale Gate offers a rare sense of peace and privacy while keeping you connected to everything Woodbridge has to offer. Walk to the Aviva Centre, with VMC and the TTC subway just 3 km away. A newly paved driveway welcomes you to this move-in-ready home, complete w/ a spacious 1 car garage. Inside, pride of ownership is immediately noticed. **Meticulously cared for** by its Original Owner, the home is spotless, timeless and ready to enjoy. All maintenance complete and ahead of schedule keeping all of this homes life expectancy healthy for generations to enjoy. This perfect family sized kitchen was newly completed in August 2026 and features quartz countertops + under-cabinet valance w/ LED lighting. The sun drenched Living Room is warm and inviting, centered around a gas fireplace w/ a walkout to the rear patio, an easy extension of the living space for quiet mornings or 4 season evenings w/ a stone coped fire pit. Come see for yourself what a well kept home truly looks and feels like w/ its peaceful setting and a connected location all while offering an attractive alternative to the costs and lifestyle of high-rise condo living. Bring your furniture and start living!
For sale
C$958,888
104 Pinedale Gate, Vaughan, ON L4L 8X3
3beds
3baths
Townhouse
Built in ----
-- sqft lot
$-- Zestimate®
C$--/sqft
C$187/mo HOA
What's special
Newly paved drivewayPerfect family sized kitchenQuartz countertopsGas fireplaceStone coped fire pit
- 3 days |
- 8 |
- 1 |
Zillow last checked:
Listing updated:
Listed by:
RE/MAX EXPERTS
Source: TRREB,MLS®#: N13685356 Originating MLS®#: Toronto Regional Real Estate Board
Originating MLS®#: Toronto Regional Real Estate BoardFacts & features
Interior
Bedrooms & bathrooms
- Bedrooms: 3
- Bathrooms: 3
Heating
- Forced Air, Gas
Cooling
- Central Air
Appliances
- Laundry: None
Features
- None
- Basement: Finished
- Has fireplace: Yes
- Fireplace features: Natural Gas, Living Room
Interior area
- Living area range: 1600-1799 null
Property
Parking
- Total spaces: 3
- Parking features: Mutual
- Has garage: Yes
Features
- Stories: 2
- Patio & porch: Patio
- Exterior features: Landscaped, Privacy
- Has view: Yes
- View description: City
Lot
- Features: Fenced Yard, Hospital, Public Transit, Rec./Commun.Centre, School, School Bus Route
Details
- Parcel number: 293980067
Construction
Type & style
- Home type: Townhouse
- Property subtype: Townhouse
Materials
- Brick
- Foundation: Concrete
- Roof: Asphalt Shingle
Community & HOA
HOA
- Services included: Parking Included
- HOA fee: C$187 monthly
- HOA name: YRCP
Location
- Region: Vaughan
Financial & listing details
- Annual tax amount: C$3,875
- Date on market: 8/17/2026
Price history
Price history is unavailable.
Public tax history
Tax history is unavailable.
Climate risks
Neighborhood: Woodbridge
Nearby schools
GreatSchools rating
No schools nearby
We couldn't find any schools near this home.
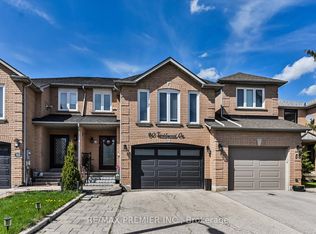
- C$1,120,0003 bd4 ba-- sqft60 Tumbleweed Ct, Vaughan, ON L4L8Y6For Sale
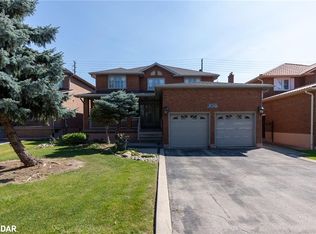
- C$1,585,0004 bd3 ba2.6k sqft138 Longhouse St, Vaughan, ON L4L8E9Sold
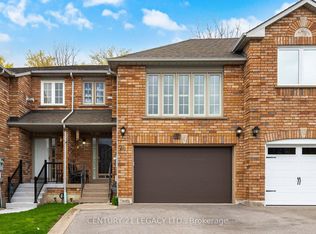
- C$1,079,8883 bd4 ba-- sqft28 Wildfire Rd, Vaughan, ON L4L8Y9For Sale
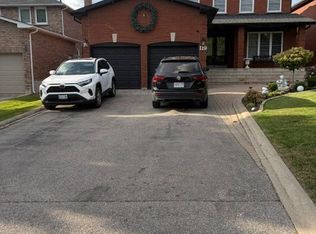
- C$2,4003 bd1 ba-- sqft119 Longhouse St #BASEMENT, Vaughan, ON L4L8E7For Rent
- C$999,0003 bd4 ba-- sqft1 Teahouse Rd, Vaughan, ON L4L8Y5For Sale
- C$2,4992 bd1 ba-- sqft61 Gas Light Cres #BASEMENT, Vaughan, ON L4L8E8For Rent
- C$--2 bd1 ba800 sqft66 Spring Town Rd #2, Vaughan, ON L4L8G2Off Market
- C$1,249,9004 bd4 ba-- sqft70 Embassy Dr, Vaughan, ON L4L5B1For Sale
Similar homes
- C$998,0004 bd4 ba-- sqft86 Venice Gate Dr, Vaughan, ON L4H 0E7For Sale
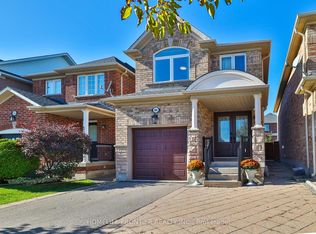 MLS ID #N13687092, HOMELIFE FRONTIER REALTY INC.. TRREB
 - C$999,9004 bd5 ba-- sqft2 Queen Mary Ct, Vaughan, ON L4L 0H9For Sale
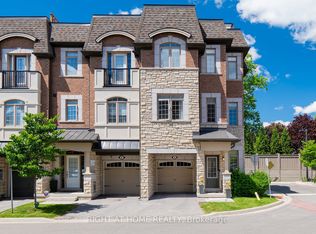 MLS ID #N13435936, RIGHT AT HOME REALTY INC.. TRREB
 - C$899,0003 bd3 ba-- sqft237 Terra Rd, Vaughan, ON L4L 3J4For Sale
 MLS ID #N13662318, RIGHT AT HOME REALTY INC.. TRREB
 - C$969,9003 bd2 ba-- sqft2 Dogleg Ct, Toronto, ON M3J 3E7For Sale
 MLS ID #W13681762, ROYAL LEPAGE SUPREME REALTY. TRREB
 - C$1,089,0004 bd4 ba-- sqft47 Davos Rd, Vaughan, ON L4H 2Y1For SaleMLS ID #N13430022, RIGHT AT HOME REALTY INC.. TRREB
- C$1,099,9993 bd3 ba-- sqft139 Bellini Ave, Vaughan, ON L4H 0R7For SaleMLS ID #N13653310, RIGHT AT HOME REALTY INC.. TRREB
- C$998,0004 bd2 ba-- sqft72 Rejane Cres, Vaughan, ON L4J 5A5For SaleMLS ID #N13660016, RIGHT AT HOME REALTY INC.. TRREB
- C$1,075,0003 bd2 ba-- sqft168 Springhead Gdns, Richmond Hill, ON L4C 5C6For SaleMLS ID #N13696918, RIGHT AT HOME REALTY INC.. TRREB
- C$985,0004 bd3 ba-- sqft33 Drexel Rd, Brampton, ON L6P 3S4For SaleMLS ID #W13555662, RIGHT AT HOME REALTY INC.. TRREB
- C$1,099,9994 bd4 ba-- sqft157 Misty Meadow Dr, Vaughan, ON L4L 3V6For SaleMLS ID #N13497286, ROYAL LEPAGE MAXIMUM REALTY. TRREB
- C$864,9904 bd3 ba-- sqft102 Grapevine Rd, Caledon, ON L7E 2M6For SaleMLS ID #W13683146, ROYAL LEPAGE CERTIFIED REALTY. TRREB
- C$1,299,0003 bd2 ba-- sqft39 Dante Ct, Vaughan, ON L4L 7V5For SaleMLS ID #N13652912, RIGHT AT HOME REALTY INC.. TRREB
- C$969,9003 bd3 ba-- sqft73 Bloomgate Cres, Richmond Hill, ON L4E 3Z1For SaleMLS ID #N13523860, RIGHT AT HOME REALTY INC.. TRREB
- C$1,389,9005 bd4 ba-- sqft70 Bellona St, Vaughan, ON L4L 6R4For SaleMLS ID #N13678676, RIGHT AT HOME REALTY INC.. TRREB
- C$1,049,0003 bd2 ba-- sqft12 Candlewood Cres, Toronto, ON M3J 1G8For SaleMLS ID #W13477426, RIGHT AT HOME REALTY INC.. TRREB
- C$949,9003 bd3 ba-- sqft26 Cape Breton Ct, Richmond Hill, ON L4E 3W4For SaleMLS ID #N13205722, HOMELIFE NEW WORLD REALTY INC.. TRREB
- C$695,0003 bd3 ba-- sqft28 Loring Doolittle Ct, Aurora, ON L4G 7Y8For SaleMLS ID #N13692482, HOME LEGEND REALTY INC.. TRREB
- C$925,0003 bd3 ba-- sqft1130 Cawthra Rd #2, Mississauga, ON L5G 4V7For SaleMLS ID #W13080568, RIGHT AT HOME REALTY INC.. TRREB
- C$844,9004 bd3 ba-- sqft78 Brentcliff Dr, Brampton, ON L7A 3E7For SaleMLS ID #W13698104, RE/MAX EXCELLENCE REAL ESTATE. TRREB
- C$1,199,9994 bd4 ba-- sqft7 Picasso Dr, Brampton, ON L6P 3L5For SaleMLS ID #W13675562, ROYAL LEPAGE IGNITE REALTY. TRREB
