Welcome to this stunning END UNIT like semi-detached home, beautifully maintained over the years. Nestled in a quiet, family-friendly court, this property is ideally located within walking distance to Wilcox Lake, schools, public transit, golf courses and scenic nature trails. The kitchen is bright and practical, the sun-filled breakfast area offers a walkout to a quiet backyard, perfect for relaxing and entertaining. The inviting family room centers around a cozy gas fireplace, adding both warmth and charm. The home boasts 3 large bedrooms, one with a spacious balcony. The Master Bedroom is Generously Sized & Includes a Well-Appointed 5-Piece Ensuite Bathroom and walk-in closet. The other two bedrooms have large double closets. High Quality Hardwood floors throughout. Enjoy direct garage access to the interior of the home. Spacious Interlocked front yard and backyard. Boasting a Range of Impressive Features, This Property Offers a Truly Exceptional Living Experience.
For sale
C$927,000
26 Cape Breton Ct, Richmond Hill, ON L4E 3W4
3beds
3baths
Townhouse
Built in ----
2,822 Square Feet Lot
$-- Zestimate®
C$--/sqft
C$-- HOA
What's special
Sun-filled breakfast areaInviting family roomCozy gas fireplaceSpacious balconyWalk-in closetLarge double closets
- 92 days |
- 7 |
- 0 |
Zillow last checked:
Listing updated:
Listed by:
HOMELIFE NEW WORLD REALTY INC.
Source: TRREB,MLS®#: N13205722 Originating MLS®#: Toronto Regional Real Estate Board
Originating MLS®#: Toronto Regional Real Estate BoardFacts & features
Interior
Bedrooms & bathrooms
- Bedrooms: 3
- Bathrooms: 3
Heating
- Forced Air, Gas
Cooling
- Central Air
Features
- Flooring: Carpet Free
- Basement: Full,Unfinished
- Has fireplace: Yes
Interior area
- Living area range: 1500-2000 null
Video & virtual tour
Property
Parking
- Total spaces: 4
- Parking features: Garage
- Has garage: Yes
Features
- Stories: 2
- Pool features: None
Lot
- Size: 2,822 Square Feet
Details
- Parcel number: 032090775
Construction
Type & style
- Home type: Townhouse
- Property subtype: Townhouse
Materials
- Brick
- Foundation: Concrete
- Roof: Asphalt Shingle
Utilities & green energy
- Sewer: Sewer
Community & HOA
Location
- Region: Richmond Hill
Financial & listing details
- Annual tax amount: C$4,296
- Date on market: 5/27/2026
Price history
Price history is unavailable.
Public tax history
Tax history is unavailable.
Climate risks
Neighborhood: Bathurst
Nearby schools
GreatSchools rating
No schools nearby
We couldn't find any schools near this home.
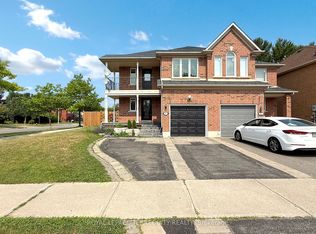
- C$3,9505 bd3 ba-- sqft65 Lorridge St, Richmond Hill, ON L4E3W5For Rent
- C$1,499,9004 bd4 ba-- sqft84 Worthington Ave, Richmond Hill, ON L4E3X1For Sale

- C$5,6005 bd4 ba-- sqft31 Ashfield Dr, Richmond Hill, ON L4E2L6For Rent

- C$3,9504 bd3 ba-- sqft95 Worthington Ave, Richmond Hill, ON L4E3Z6For Rent

- C$1,488,0004 bd3 ba-- sqft21 Marylebone Cres, Richmond Hill, ON L4E2L5For Sale
- C$3,1003 bd4 ba-- sqft8 Hacienda Dr, Richmond Hill, ON L4E3X1For Rent
- C$5,2004 bd5 ba-- sqft57 Bayswater Ave, Richmond Hill, ON L4E4E6For Rent
- C$1,9501 bd1 ba-- sqft30 Craigleith Cres, Richmond Hill, ON L4E2S1For Rent
Similar homes
- C$999,8883 bd3 ba-- sqft63 Mistleflower Ct, Richmond Hill, ON L4E 3T9For Sale
 MLS ID #N13536826, SUTTON GROUP KINGS CROSS INC.. TRREB
 - C$899,0004 bd4 ba-- sqft41 Old Colony Rd, Richmond Hill, ON L4E 3V2For Sale
 MLS ID #N13679340, REMAX YOUR COMMUNITY REALTY. TRREB
 - C$829,9003 bd3 ba-- sqft19 Evelyn Buck Ln, Aurora, ON L4G 7H9For Sale
 MLS ID #N13666004, KELLER WILLIAMS REFERRED URBAN REALTY. TRREB
 - C$949,0003 bd2 ba-- sqft5 Penwick Cres, Richmond Hill, ON L4C 5B3For Sale
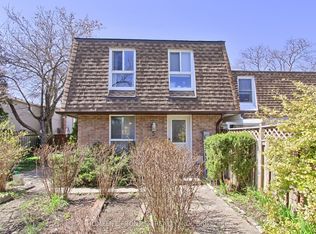 MLS ID #N13455634, HOMELIFE FRONTIER REALTY INC.. TRREB
 - C$699,9993 bd3 ba-- sqft545 Bondi Ave, Newmarket, ON L3Y 8R5For SaleMLS ID #N13715780, HOMELIFE LANDMARK REALTY INC.. TRREB
- C$899,0003 bd3 ba-- sqft116 Woodroof Cres, Aurora, ON L4G 7H3For SaleMLS ID #N13603614, CENTURY 21 MILLENNIUM INC.. TRREB
- C$850,0003 bd3 ba-- sqft267 Warner Cres, Newmarket, ON L3X 2G6For SaleMLS ID #N13667742, SUTTON GROUP-ADMIRAL REALTY INC.. TRREB
- C$999,0003 bd3 ba-- sqft160 Marlott Rd, Vaughan, ON L6A 1H2For SaleMLS ID #N13713348, SUTTON GROUP-ADMIRAL REALTY INC.. TRREB
- C$695,0003 bd3 ba-- sqft28 Loring Doolittle Ct, Aurora, ON L4G 7Y8For SaleMLS ID #N13692482, HOME LEGEND REALTY INC.. TRREB
- C$1,268,0005 bd4 ba-- sqft26 Tomscot Ave, Richmond Hill, ON L4E 4M2For SaleMLS ID #N13701230, ROYAL LEPAGE SIGNATURE REALTY. TRREB
- C$1,350,0004 bd3 ba-- sqft86 Laurier Ave, Richmond Hill, ON L4E 4P6For SaleMLS ID #N13703036, HOMELIFE LANDMARK REALTY INC.. TRREB
- C$980,0004 bd4 ba-- sqft15 Kingsley Rd, Markham, ON L3R 5X7For SaleMLS ID #N13686480, TRADEWORLD REALTY INC. TRREB
- C$869,6003 bd3 ba-- sqft9976 McCowan Rd, Markham, ON L6C 0N1For SaleMLS ID #N13219782, HOMELIFE LANDMARK REALTY INC.. TRREB
- C$970,0003 bd3 ba-- sqft248 Walkerville Rd, Markham, ON L6B 1C6For SaleMLS ID #N13509418, COLDWELL BANKER THE REAL ESTATE CENTRE. TRREB
- C$999,0003 bd4 ba-- sqft222 Forsyth Rd, Newmarket, ON L3Y 7Y9For SaleMLS ID #N13686354, CENTURY 21 HERITAGE GROUP LTD.. TRREB
- C$899,0004 bd4 ba-- sqft458 Chester Ave, Newmarket, ON L3Y 6R7For SaleMLS ID #N13640434, RE/MAX HALLMARK YORK GROUP REALTY LTD.. TRREB
- C$1,175,0003 bd3 ba-- sqft125 Kersey Cres, Richmond Hill, ON L4C 5X4For SaleMLS ID #N13690222, REAL BROKER ONTARIO LTD.. TRREB
- C$924,9994 bd3 ba-- sqft109 Whitney Pl, Vaughan, ON L4J 6V6For SaleMLS ID #N13498996, EASY LIST REALTY LTD.. TRREB
- C$799,9004 bd4 ba-- sqft220 Lageer Dr, Whitchurch Stouffville, ON L4A 0X1For SaleMLS ID #N13676656, RE/MAX COMMUNITY REALTY INC.. TRREB
- C$989,0003 bd3 ba-- sqft20 Richard Coulson Cres, Whitchurch Stouffville, ON L4A 0G7For SaleMLS ID #N13643046, HOMELIFE LANDMARK REALTY INC.. TRREB
