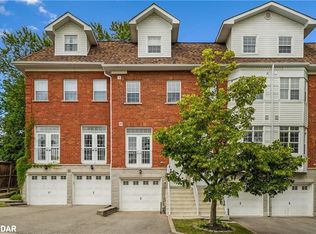
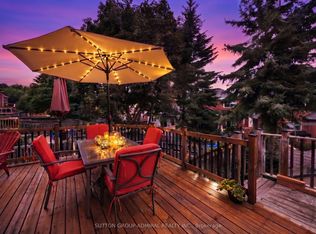
Spacious 3-Storey 3+1 Bedroom Townhome In A Quiet Boutique Enclave Of Only 13 Units In The Heart Of Aurora Village. Offering A Functional Multi-Level Layout With 3 Washrooms, 2 Parking Spaces, 9 Ft Ceilings On The Main Floor, And Generous Bedrooms With Double Closets. The Private Primary Bedroom Features Its Own Ensuite, While The Landscaped Backyard Backs Onto Open Space And Includes A Gas BBQ Line-Perfect For Relaxing Or Entertaining. Recent Updates Include Newly Replaced Toilets And A Brand New High-Efficiency Water Heater. Steps To Yonge/Wellington, GO Transit, Parks, Shopping, Schools, And Everyday Amenities. A Great Opportunity For Buyers Looking For Space, Privacy, And Value In Central Aurora.
For sale
C$695,000
28 Loring Doolittle Ct, Aurora, ON L4G 7Y8
3beds
3baths
Townhouse
Built in ----
-- sqft lot
$-- Zestimate®
C$--/sqft
C$673/mo HOA
What's special
Functional multi-level layoutGas bbq line
- 21 days
- 5
- 0
Zillow last checked:
Listing updated:
Listed by:
HOME LEGEND REALTY INC.
Source: TRREB,MLS®#: N13692482 Originating MLS®#: Toronto Regional Real Estate Board
Originating MLS®#: Toronto Regional Real Estate BoardFacts & features
Interior
Bedrooms & bathrooms
- Bedrooms: 3
- Bathrooms: 3
Primary bedroom
- Description: Primary Bedroom
- Level: Second
- Area: 16.26 Square Meters
- Area source: Other
- Dimensions: 4.28 x 3.80
Bedroom 2
- Description: Bedroom 2
- Level: Second
- Area: 10.91 Square Meters
- Area source: Other
- Dimensions: 3.59 x 3.04
Bedroom 3
- Description: Bedroom 3
- Level: Third
- Area: 15.71 Square Meters
- Area source: Other
- Dimensions: 4.45 x 3.53
Dining room
- Description: Dining Room
- Level: Main
- Area: 9.64 Square Meters
- Area source: Other
- Dimensions: 3.14 x 3.07
Family room
- Description: Family Room
- Level: Third
- Area: 9.36 Square Meters
- Area source: Other
- Dimensions: 3.10 x 3.02
Kitchen
- Description: Kitchen
- Level: Main
- Area: 8.16 Square Meters
- Area source: Other
- Dimensions: 3.14 x 2.60
Living room
- Description: Living Room
- Level: Main
- Area: 20.74 Square Meters
- Area source: Other
- Dimensions: 4.79 x 4.33
Heating
- Forced Air, Gas
Cooling
- Central Air
Appliances
- Laundry: In Basement
Features
- Central Vacuum
- Basement: Unfinished
- Has fireplace: No
Interior area
- Living area range: 1600-1799 null
Property
Parking
- Total spaces: 2
- Parking features: Private
- Has attached garage: Yes
Features
- Stories: 3
- Exterior features: Juliette Balcony
Lot
- Features: Cul de Sac/Dead End, Park, Public Transit, Rec./Commun.Centre, School, Clear View
Details
- Parcel number: 295730012
Construction
Type & style
- Home type: Townhouse
- Property subtype: Townhouse
- Attached to another structure: Yes
Materials
- Brick
Community & HOA
HOA
- Amenities included: BBQs Allowed, Visitor Parking
- Services included: Common Elements Included, Building Insurance Included, Parking Included, Water Included
- HOA fee: C$673 monthly
- HOA name: YRSC
Location
- Region: Aurora
Financial & listing details
- Annual tax amount: C$4,705
- Date on market: 8/19/2026
Price history
Price history is unavailable.
Public tax history
Tax history is unavailable.
Climate risks
Neighborhood: L4G
Nearby schools
GreatSchools rating
No schools nearby
We couldn't find any schools near this home.

Similar homes
- C$699,0003 bd3 ba-- sqft563 Tara Hill Cir, Aurora, ON L4G 6G9For Sale
 MLS ID #N13608274, RE/MAX EXCEL REALTY LTD.. TRREB
 - C$699,0003 bd3 ba-- sqft15943 Bayview Ave #9, Aurora, ON L4G 0S3For Sale
 MLS ID #N13114050, CENTURY 21 ATRIA REALTY INC.. TRREB
 - C$699,9993 bd3 ba-- sqft545 Bondi Ave, Newmarket, ON L3Y 8R5For Sale
 MLS ID #N13715780, HOMELIFE LANDMARK REALTY INC.. TRREB
 - C$799,9903 bd3 ba-- sqft267 Warner Cres, Newmarket, ON L3X 2G6For Sale
 MLS ID #N13753254, SUTTON GROUP-ADMIRAL REALTY INC.. TRREB
