Welcome to this bright and spacious 3-bedroom, 3-bathroom condo townhouse nestled in one of Aurora's most desirable family-friendly neighbourhoods. Offering a functional layout, generous living spaces, and incredible potential, this well-maintained home is perfect for buyers looking to renovate and customize a home to their own style in a prime location. The main floor features an open-concept living and dining area, a spacious eat-in kitchen with a walkout to a private, tree-lined deck, creating the perfect setting for everyday living and entertaining. Upstairs, the primary bedroom offers a walk-in closet and private 4-piece ensuite, while two additional generously sized bedrooms and a full bathroom provide plenty of space for a growing family. A true standout is the bright, fully finished walk-out basement-a rare feature that fills the lower level with natural light while providing direct access to the fully fenced backyard and stone interlock patio. This versatile space is ideal as a family recreation room, home office, gym, or children's play area, with endless possibilities to suit your lifestyle. Additional highlights include an extra-long private driveway, and low-maintenance living with lawn care and snow removal managed by the condominium corporation. Ideally located close to Yonge Street, the scenic Tim Jones Trail, parks, transit, shopping, and restaurants. The prestigious St. Andrew College, Community centres and Highway 404 are just minutes away. This is a fantastic opportunity to own a spacious home with exceptional renovation potential and a highly sought-after walk-out basement in one of Aurora's most established and desirable communities.
For sale
C$699,000
563 Tara Hill Cir, Aurora, ON L4G 6G9
3beds
3baths
Townhouse
Built in ----
-- sqft lot
$-- Zestimate®
C$--/sqft
C$583/mo HOA
What's special
Functional layoutGenerous living spacesSpacious eat-in kitchenStone interlock patioExtra-long private driveway
- 4 days |
- 20 |
- 2 |
Zillow last checked:
Listing updated:
Listed by:
RE/MAX EXCEL REALTY LTD.
Source: TRREB,MLS®#: N13608274 Originating MLS®#: Toronto Regional Real Estate Board
Originating MLS®#: Toronto Regional Real Estate BoardFacts & features
Interior
Bedrooms & bathrooms
- Bedrooms: 3
- Bathrooms: 3
Primary bedroom
- Description: Primary Bedroom
- Level: Second
- Area: 15.8 Square Meters
- Area source: Other
- Dimensions: 5.18 x 3.05
Bedroom 2
- Description: Bedroom 2
- Level: Second
- Area: 12.08 Square Meters
- Area source: Other
- Dimensions: 3.96 x 3.05
Bedroom 3
- Description: Bedroom 3
- Level: Second
- Area: 7.44 Square Meters
- Area source: Other
- Dimensions: 3.05 x 2.44
Breakfast
- Description: Breakfast
- Level: Ground
- Area: 13.94 Square Meters
- Area source: Other
- Dimensions: 4.57 x 3.05
Dining room
- Description: Dining Room
- Level: Ground
- Area: 8.36 Square Meters
- Area source: Other
- Dimensions: 3.05 x 2.74
Kitchen
- Description: Kitchen
- Level: Ground
- Area: 7.51 Square Meters
- Area source: Other
- Dimensions: 2.74 x 2.74
Living room
- Description: Living Room
- Level: Ground
- Area: 15.63 Square Meters
- Area source: Other
- Dimensions: 4.27 x 3.66
Recreation
- Level: Basement
- Dimensions: 0 x 0
Heating
- Forced Air, Gas
Cooling
- Central Air
Appliances
- Laundry: Ensuite
Features
- Other
- Basement: Walk-Out Access
- Has fireplace: No
Interior area
- Living area range: 1400-1599 null
Property
Parking
- Total spaces: 2
- Parking features: Private
- Has attached garage: Yes
Features
- Stories: 2
Details
- Parcel number: 291750002
Construction
Type & style
- Home type: Townhouse
- Property subtype: Townhouse
- Attached to another structure: Yes
Materials
- Brick
Community & HOA
HOA
- Services included: Common Elements Included, Building Insurance Included, Parking Included
- HOA fee: C$583 monthly
- HOA name: YRCC
Location
- Region: Aurora
Financial & listing details
- Annual tax amount: C$3,189
- Date on market: 7/27/2026
RE/MAX EXCEL REALTY LTD.
RE/MAX EXCEL REALTY LTD.
By pressing Contact Agent, you agree that the real estate professional identified above may call/text you about your search, which may involve use of automated means and pre-recorded/artificial voices. You don't need to consent as a condition of buying any property, goods, or services. Message/data rates may apply. You also agree to our Terms of Use. Zillow does not endorse any real estate professionals. We may share information about your recent and future site activity with your agent to help them understand what you're looking for in a home.
Price history
Price history is unavailable.
Public tax history
Tax history is unavailable.
Climate risks
Neighborhood: L4G
Nearby schools
GreatSchools rating
No schools nearby
We couldn't find any schools near this home.
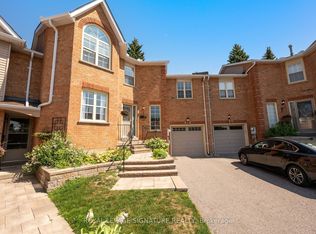
- C$770,0003 bd3 ba-- sqft412 Butler Ct, Aurora, ON L4G6G8For Sale
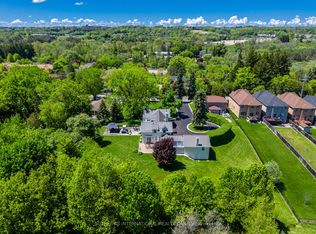
- C$2,889,0005 bd4 ba-- sqft220 Old Yonge St, Aurora, ON L4G6J6For Sale
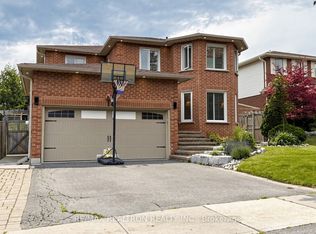
- C$1,299,8006 bd4 ba-- sqft14 Raiford St, Aurora, ON L4G6J2For Sale
- C$1,150,0003 bd3 ba-- sqft23 Twelve Oaks Dr, Aurora, ON L4G6J5For Sale

- C$1,299,9005 bd4 ba-- sqft55 Attridge Dr, Aurora, ON L4G6J4For Sale
- C$11,980,0005 bd8 ba-- sqft130 Saint Johns Side Rd E, Aurora, ON L4G0M6New Construction
- C$1,350,0005 bd4 ba-- sqft74 Attridge Dr, Aurora, ON L4G6J4For Sale
- C$848,0003 bd3 ba-- sqft78 Burgon Pl, Aurora, ON L4G7Y2For Sale
Similar homes
- C$770,0003 bd3 ba-- sqft412 Butler Ct, Aurora, ON L4G 6G8For SaleMLS ID #N13591820, ROYAL LEPAGE SIGNATURE REALTY. TRREB
- C$799,0003 bd3 ba-- sqft5 Evelyn Buck Ln, Aurora, ON L4G 7H9For Sale
 MLS ID #N13621780, RE/MAX HALLMARK REALTY LTD.. TRREB
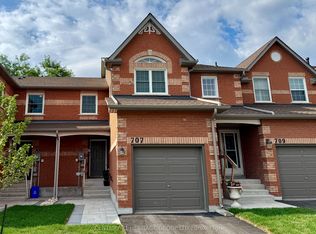
 - C$669,9003 bd3 ba-- sqft707 Caradonna Cres, Newmarket, ON L3X 1W5For Sale
 MLS ID #N13154310, CENTURY 21 HERITAGE GROUP LTD.. TRREB
 - C$699,0005 bd4 ba-- sqft159 Patterson St, Newmarket, ON L3Y 3L4For Sale
 MLS ID #N13619228, RE/MAX REALTRON REALTY INC.. TRREB
 - C$588,8883 bd2 ba-- sqft4 William Curtis Cir, Newmarket, ON L3Y 8L7For SaleMLS ID #N13613208, HOMELIFE/MIRACLE REALTY LTD. TRREB
- C$689,0004 bd2 ba-- sqft97 Poplar Cres, Aurora, ON L4G 3M4For SaleMLS ID #N13573520, REMAX YOUR COMMUNITY REALTY. TRREB
- C$678,8883 bd2 ba-- sqft85 Wellington St W #312, Aurora, ON L4G 2P2For SaleMLS ID #N13447958, THE LIND REALTY TEAM INC.. TRREB
- C$749,9993 bd3 ba-- sqft545 Bondi Ave, Newmarket, ON L3Y 8R5For SaleMLS ID #N13484030, HOMELIFE LANDMARK REALTY INC.. TRREB
- C$595,0003 bd3 ba-- sqft22 Village Green Ln, Bradford West Gwillimbury, ON L3Z 3E7For SaleMLS ID #N13624526, CENTURY 21 HERITAGE GROUP LTD.. TRREB
- C$995,0003 bd2 ba-- sqft10 Devins Dr, Aurora, ON L4G 2Z1For SaleMLS ID #N13600006, CENTURY 21 PERCY FULTON LTD.. TRREB
- C$899,0004 bd4 ba-- sqft15 Gamble Glen Cres, Richmond Hill, ON L4S 2T3For SaleMLS ID #N13607372, RE/MAX HALLMARK REALTY LTD.. TRREB
- C$699,9003 bd2 ba-- sqft28 Britannia Ave, Bradford West Gwillimbury, ON L3Z 1A1For SaleMLS ID #N13594120, RE/MAX HALLMARK CHAY REALTY. TRREB
- C$739,9003 bd2 ba-- sqft5 Bearings Ave, Whitchurch Stouffville, ON L4A 0W6For SaleMLS ID #N13598388, RE/MAX HALLMARK REALTY LTD.. TRREB
- C$969,9993 bd3 ba-- sqft44 Millcliff Cir, Aurora, ON L4G 7N7For SaleMLS ID #N13436284, NEW ERA REAL ESTATE. TRREB
- C$899,0004 bd4 ba-- sqft118 Woodroof Cres, Aurora, ON L4G 7H2For SaleMLS ID #N13512720, KELLER WILLIAMS REALTY CENTRES. TRREB
- C$888,0004 bd3 ba-- sqft233 Denise Cir, Newmarket, ON L3X 2K2For SaleMLS ID #N13455698, RE/MAX REALTRON REALTY INC.. TRREB
- C$1,009,9005 bd4 ba-- sqft16 Windrow St, Richmond Hill, ON L4E 0B6For SaleMLS ID #N13612118, REMAX YOUR COMMUNITY REALTY. TRREB
- C$695,0003 bd4 ba-- sqft18 Lancaster Ct, Georgina, ON L4P 4A1For SaleMLS ID #N13420176, RE/MAX ALL-STARS REALTY INC.. TRREB
- C$799,9004 bd4 ba-- sqft578 Tapestry Ln #14, Newmarket, ON L3X 3C9For SaleMLS ID #N13562322, RE/MAX REALTRON REALTY INC.. TRREB
- C$999,9995 bd2 ba-- sqft2 Hughes St, Richmond Hill, ON L4E 2V9For SaleMLS ID #N13626438, RE/MAX EXCEL REALTY LTD.. TRREB
