Wow! Value here! Bright spacious two bedroom plus den (or 3rd bedroom suite!). Steps to Yonge St, transit, all amenities, downtown restaurants, tennis, library, and Aurora Cultural Centre! Suite features neutral decor! Open concept plan! Massive living room/dining room combination (bring all of your furniture!). Two balconies, 3 walk outs & more! Big ceramic eat-in kitchen with stainless steel appliances! Primary with walkout to balcony, walk-in closet, and inviting 3pc ensuite with shower stall! Large secondary bedroom with wall-to-wall closet and picture window! Easy Access to 2nd balcony! Big den could be 3rd bedroom too! ! 4pc bathroom adjacent to 2nd bedroom. Huge utility room combined with laundry with updated washer and dryer! Two parking spots - one inside, one outside! Recently updated common areas. Well maintained building. Compare Value. North Eastern exposure. Sundrenched with morning sun!
For sale
C$678,888
85 Wellington St W #312, Aurora, ON L4G 2P2
3beds
2baths
Apartment
Built in ----
-- sqft lot
$-- Zestimate®
C$--/sqft
C$1,017/mo HOA
What's special
Neutral decorOpen concept planWalk-in closetNorth eastern exposureSundrenched with morning sun
- 38 days |
- 11 |
- 0 |
Zillow last checked:
Listing updated:
Listed by:
THE LIND REALTY TEAM INC.
Source: TRREB,MLS®#: N13447958 Originating MLS®#: Toronto Regional Real Estate Board
Originating MLS®#: Toronto Regional Real Estate BoardFacts & features
Interior
Bedrooms & bathrooms
- Bedrooms: 3
- Bathrooms: 2
Primary bedroom
- Level: Main
- Dimensions: 5.14 x 3.39
Bedroom 2
- Level: Main
- Dimensions: 4.43 x 3.27
Den
- Level: Main
- Dimensions: 4.92 x 3.39
Dining room
- Level: Main
- Dimensions: 4.74 x 3.39
Great room
- Level: Main
- Dimensions: 8.09 x 4.74
Kitchen
- Level: Main
- Dimensions: 4.22 x 3.69
Laundry
- Level: Main
- Dimensions: 3.88 x 3.27
Heating
- Forced Air, Electric
Cooling
- Central Air
Appliances
- Laundry: Ensuite
Features
- Primary Bedroom - Main Floor, Storage, Storage Area Lockers, Wheelchair Access
- Basement: None
- Has fireplace: No
Interior area
- Living area range: 1600-1799 null
Video & virtual tour
Property
Parking
- Total spaces: 2
- Parking features: Underground, Surface, Garage Door Opener
- Has garage: Yes
Accessibility
- Accessibility features: Accessible Public Transit Nearby, Hallway Width 42 Inches or More, Level Entrance, Neighbourhood With Curb Ramps, Open Floor Plan, Parking, Shower Stall, Wheelchair Access
Features
- Exterior features: Open Balcony
Lot
- Features: Park, School, Library, Public Transit, Rec./Commun.Centre, Place Of Worship
- Topography: Flat
Details
- Parcel number: 293570043
Construction
Type & style
- Home type: Apartment
- Property subtype: Apartment
Materials
- Stone
- Foundation: Poured Concrete
Community & HOA
Community
- Security: Smoke Detector(s), Security System
HOA
- Amenities included: Elevator
- Services included: Water Included, Common Elements Included, Building Insurance Included, Parking Included, Condo Taxes Included
- HOA fee: C$1,017 monthly
- HOA name: YRCP
Location
- Region: Aurora
Financial & listing details
- Annual tax amount: C$3,679
- Date on market: 6/15/2026
THE LIND REALTY TEAM INC.
THE LIND REALTY TEAM INC.
By pressing Contact Agent, you agree that the real estate professional identified above may call/text you about your search, which may involve use of automated means and pre-recorded/artificial voices. You don't need to consent as a condition of buying any property, goods, or services. Message/data rates may apply. You also agree to our Terms of Use. Zillow does not endorse any real estate professionals. We may share information about your recent and future site activity with your agent to help them understand what you're looking for in a home.
Price history
Price history is unavailable.
Public tax history
Tax history is unavailable.
Climate risks
Neighborhood: L4G
Nearby schools
GreatSchools rating
No schools nearby
We couldn't find any schools near this home.
- C$--1 bd1 ba750 sqft20 Mill St #1532561, Aurora, ON L4G3Z6Off Market
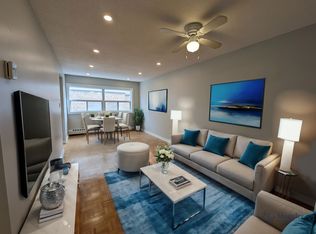
- C$--1 bd1 ba750 sqft20 Mill St #309, Aurora, ON L4G3Z6Off Market
- C$--1 bd1 ba600 sqft55 Wellington St W #1B-1BA-700SQFT, Aurora, ON L4G4A3Off Market
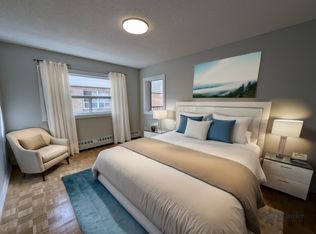
- C$--2 bd1 ba850 sqft55 Wellington St W #2B-1BA-850SQFT, Aurora, ON L4G4A3Off Market
- C$--2 bd1 ba850 sqft55 Wellington St W #55, Aurora, ON L4G4A3Off Market
- C$--1 bd1 ba600 sqft55 Wellington St W #679882, Aurora, ON L4G4A3Off Market
- C$--2 bd1 ba850 sqft55 Wellington St W #867042, Aurora, ON L4G4A3Off Market
- C$--1 bd1 ba700 sqft55 Wellington St W #615232, Aurora, ON L4G4A3Off Market
Similar homes
- C$698,0003 bd3 ba-- sqft28 Loring Doolittle Ct, Aurora, ON L4G 7Y8For Sale
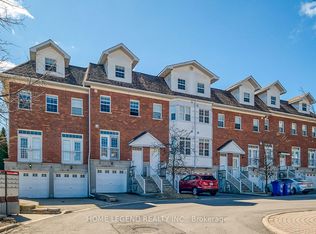 MLS ID #N13168040, HOME LEGEND REALTY INC.. TRREB
 - C$689,0004 bd2 ba-- sqft97 Poplar Cres, Aurora, ON L4G 3M4For Sale
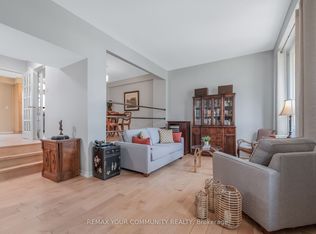 MLS ID #N13573520, REMAX YOUR COMMUNITY REALTY. TRREB
 - C$865,0003 bd3 ba-- sqft71 Ochalski Rd, Aurora, ON L4G 7J3For Sale
 MLS ID #N13597756, RE/MAX REALTRON REALTY INC.. TRREB
 - C$729,0003 bd3 ba-- sqft707 Caradonna Cres, Newmarket, ON L3X 1W5For Sale
 MLS ID #N13154310, CENTURY 21 HERITAGE GROUP LTD.. TRREB
 - C$650,0003 bd2 ba-- sqft326 Major Mackenzie Dr E #301, Richmond Hill, ON L4C 8T4For SaleMLS ID #N13555656, REMAX YOUR COMMUNITY REALTY. TRREB
- C$749,9003 bd2 ba-- sqft5 Bearings Ave, Whitchurch Stouffville, ON L4A 0W6For SaleMLS ID #N13598388, RE/MAX HALLMARK REALTY LTD.. TRREB
- C$749,9993 bd3 ba-- sqft545 Bondi Ave, Newmarket, ON L3Y 8R5For SaleMLS ID #N13484030, HOMELIFE LANDMARK REALTY INC.. TRREB
- C$709,9992 bd2 ba-- sqft75 Denne Blvd, Newmarket, ON L3Y 4H5For SaleMLS ID #N13136030, HOMELIFE EAGLE REALTY INC.. TRREB
- C$550,0002 bd2 ba-- sqft270 Davis Dr #209, Newmarket, ON L3Y 8K2For SaleMLS ID #N13186876, CENTURY 21 HERITAGE GROUP LTD.. TRREB
- C$719,0004 bd3 ba-- sqft5 Cheatham Pl, Toronto, ON M1B 1C1For SaleMLS ID #E13595184, CENTURY 21 INNOVATIVE REALTY INC.. TRREB
- C$669,0003 bd3 ba-- sqft22 Village Green Ln, Bradford West Gwillimbury, ON L3Z 3E7For SaleMLS ID #N13505124, CENTURY 21 HERITAGE GROUP LTD.. TRREB
- C$759,0003 bd2 ba-- sqft27 Dunkeld Way, Markham, ON L3T 4Y8For SaleMLS ID #N13587920, REMAX YOUR COMMUNITY REALTY. TRREB
- C$899,0004 bd4 ba-- sqft118 Woodroof Cres, Aurora, ON L4G 7H2For SaleMLS ID #N13512720, KELLER WILLIAMS REALTY CENTRES. TRREB
- C$898,0004 bd4 ba-- sqft1 Ostick St, Aurora, ON L4G 7K4For SaleMLS ID #N13414024, CENTURY 21 KING`S QUAY REAL ESTATE INC.. TRREB
- C$585,0003 bd2 ba-- sqft33 Weldrick Rd E #209, Richmond Hill, ON L4C 8W4For SaleMLS ID #N13502790, RE/MAX PRIME PROPERTIES - UNIQUE GROUP. TRREB
- C$599,0002 bd2 ba-- sqft9944 Keele St #102, Vaughan, ON L6A 3Z4For SaleMLS ID #N13555742, SUTTON GROUP-ADMIRAL REALTY INC.. TRREB
- C$649,9003 bd2 ba-- sqftThe Gazebo of Thornhill, Markham, ON L3T 4V9For SaleMLS ID #N12775352, REALTY EXECUTIVES GROUP LTD.. TRREB
- C$589,5003 bd2 ba-- sqft8501 Bayview Ave #1414, Richmond Hill, ON L4B 3J7For SaleMLS ID #N13483230, RE/MAX REAL ESTATE CENTRE INC.. TRREB
- C$865,0004 bd3 ba-- sqft923 Caribou Valley Cir, Newmarket, ON L3X 1W9For SaleMLS ID #N13188794, REMAX YOUR COMMUNITY REALTY. TRREB
- C$799,0006 bd4 ba-- sqft2 Robinson St, Markham, ON L3P 1N4For SaleMLS ID #N13583494, CENTURY 21 KING`S QUAY REAL ESTATE INC.. TRREB
