Welcome to 97 Poplar Cres. in prime Aurora Highlands area. This beautifully renovated semi-detached condo features over 2000 sq ft, 4 bedrooms and 2 washrooms. Enjoy the large ground floor family room with walkout to a private patio, fenced backyard and park setting. This pride of ownership home is definitely move-in ready! Massive living room boasts 10 ft ceilings, separate open concept dining room overlooks living room, bright & spacious renovated eat-in kitchen with pantry, s/s appliances incl brand new stove and built in exhaust fan microwave. Further updates incl newer wood floors, newer washrooms, most light fixtures and stunning window treatments in living room and second bedroom. Large primary bedroom with semi-ensuite access to 5 pc main bathroom, 3 generously sized additional bedrooms. Steps to Yonge St, shopping, restaurants and all amenities including park, basketball court, outdoor swimming pool, bbq area and lots of visitor parking. You're place to call home.
For sale
C$689,000
97 Poplar Cres, Aurora, ON L4G 3M4
4beds
2baths
Condominium
Built in ----
-- sqft lot
$-- Zestimate®
C$--/sqft
C$551/mo HOA
What's special
- 1 day |
- 6 |
- 0 |
Zillow last checked:
Listing updated:
Listed by:
REMAX YOUR COMMUNITY REALTY
Source: TRREB,MLS®#: N13573520 Originating MLS®#: Toronto Regional Real Estate Board
Originating MLS®#: Toronto Regional Real Estate BoardFacts & features
Interior
Bedrooms & bathrooms
- Bedrooms: 4
- Bathrooms: 2
Primary bedroom
- Level: Second
- Dimensions: 4.24 x 3.17
Bedroom 2
- Level: Second
- Dimensions: 3.18 x 2.79
Bedroom 3
- Level: Second
- Dimensions: 2.92 x 2.85
Bedroom 4
- Level: Second
- Dimensions: 3.12 x 4.06
Dining room
- Level: Main
- Dimensions: 3.26 x 3.37
Family room
- Level: Ground
- Dimensions: 4.76 x 3.38
Kitchen
- Level: Main
- Dimensions: 4.56 x 3.04
Laundry
- Level: Main
- Dimensions: 2.94 x 1.6
Living room
- Level: Main
- Dimensions: 6.05 x 3.46
Heating
- Forced Air, Gas
Cooling
- Central Air
Appliances
- Included: Water Heater
- Laundry: Laundry Room
Features
- Basement: Finished with Walk-Out,None
- Has fireplace: No
Interior area
- Living area range: 2000-2249 null
Property
Parking
- Total spaces: 2
- Parking features: Private
- Has garage: Yes
Features
- Stories: 2
- Has view: Yes
- View description: Park/Greenbelt, Trees/Woods
Lot
- Features: Hospital, Fenced Yard, Library, Park, Public Transit
Details
- Parcel number: 290010060
Construction
Type & style
- Home type: Condo
- Property subtype: Condominium
Materials
- Aluminum Siding, Brick
Community & HOA
HOA
- Amenities included: BBQs Allowed, Outdoor Pool, Playground, Visitor Parking
- Services included: Building Insurance Included, Parking Included
- HOA fee: C$551 monthly
- HOA name: YNCC
Location
- Region: Aurora
Financial & listing details
- Annual tax amount: C$3,063
- Date on market: 7/16/2026
REMAX YOUR COMMUNITY REALTY
REMAX YOUR COMMUNITY REALTY
By pressing Contact Agent, you agree that the real estate professional identified above may call/text you about your search, which may involve use of automated means and pre-recorded/artificial voices. You don't need to consent as a condition of buying any property, goods, or services. Message/data rates may apply. You also agree to our Terms of Use. Zillow does not endorse any real estate professionals. We may share information about your recent and future site activity with your agent to help them understand what you're looking for in a home.
Price history
Price history is unavailable.
Public tax history
Tax history is unavailable.
Climate risks
Neighborhood: L4G
Nearby schools
GreatSchools rating
No schools nearby
We couldn't find any schools near this home.
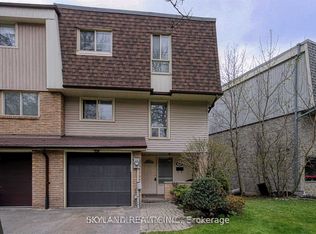
- C$1,2251 bd1 ba-- sqft98 Henderson Dr, Aurora, ON L4G3M3For Rent
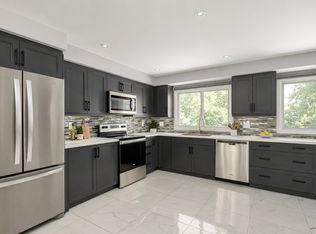
- C$--3 bd2 ba1.9k sqft7 Poplar Cres, Aurora, ON L4G3M4Off Market
- C$729,0003 bd2 ba-- sqft45 Poplar Cres #7, Aurora, ON L4G3M4For Sale

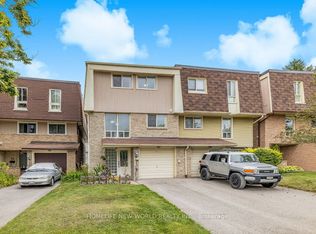
- C$698,8004 bd2 ba-- sqft61 Poplar Cres, Aurora, ON L4G3M4For Sale
- C$--4 bd2 ba2k sqft12 Poplar Cres UNIT 34, Aurora, ON L4G3L3Off Market
- C$759,0004 bd2 ba-- sqft14 Poplar Cres #19, Aurora, ON L4G3L3For Sale
- C$--2 bd1 ba1.5k sqft57 Davis Rd #1A, Aurora, ON L4G2B4Off Market
- C$799,9004 bd2 ba-- sqft23 Richardson Dr, Aurora, ON L4G1Z2For Sale
Similar homes
- C$698,8004 bd2 ba-- sqft61 Poplar Cres, Aurora, ON L4G 3M4For SaleMLS ID #N13438900, HOMELIFE NEW WORLD REALTY INC.. TRREB
- C$649,9993 bd3 ba-- sqft71 Ochalski Rd, Aurora, ON L4G 7J3For Sale
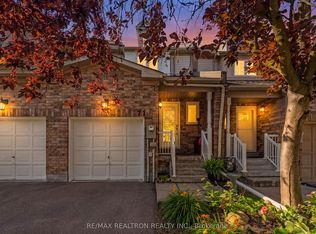 MLS ID #N13546856, RE/MAX REALTRON REALTY INC.. TRREB
 - C$948,0005 bd4 ba-- sqft129 Fadine Rd, Newmarket, ON L3X 2P2For Sale
 MLS ID #N13564672, BAY STREET INTEGRITY REALTY INC.. TRREB
 - C$729,0003 bd3 ba-- sqft15943 Bayview Ave #9, Aurora, ON L4G 0S3For Sale
 MLS ID #N13114050, CENTURY 21 ATRIA REALTY INC.. TRREB
 - C$649,0003 bd2 ba-- sqft150 Neptune Dr #304, Toronto, ON M6A 2Y9For SaleMLS ID #C13560748, RE/MAX REALTRON BARRY COHEN HOMES INC.. TRREB
- C$949,0004 bd2 ba-- sqft39 Jasper Dr, Aurora, ON L4G 3B6For SaleMLS ID #N13078566, RE/MAX REALTRON REALTY INC.. TRREB
- C$899,0004 bd4 ba-- sqft118 Woodroof Cres, Aurora, ON L4G 7H2For SaleMLS ID #N13512720, KELLER WILLIAMS REALTY CENTRES. TRREB
- C$749,9993 bd3 ba-- sqft545 Bondi Ave, Newmarket, ON L3Y 8R5For SaleMLS ID #N13484030, HOMELIFE LANDMARK REALTY INC.. TRREB
- C$709,9992 bd2 ba-- sqft75 Denne Blvd, Newmarket, ON L3Y 4H5For SaleMLS ID #N13136030, HOMELIFE EAGLE REALTY INC.. TRREB
- C$688,0003 bd3 ba-- sqft7 Spy Appleway, Toronto, ON M3A 3N8For SaleMLS ID #C13555182, RE/MAX REALTRON REALTY INC.. TRREB
- C$698,8004 bd3 ba-- sqft198 Britannia Ave, Bradford West Gwillimbury, ON L3Z 1A5For SaleMLS ID #N13494144, REMAX YOUR COMMUNITY REALTY. TRREB
- C$599,0002 bd2 ba-- sqft9944 Keele St #102, Vaughan, ON L6A 3Z4For SaleMLS ID #N13555742, SUTTON GROUP-ADMIRAL REALTY INC.. TRREB
- C$865,0004 bd3 ba-- sqft923 Caribou Valley Cir, Newmarket, ON L3X 1W9For SaleMLS ID #N13188794, REMAX YOUR COMMUNITY REALTY. TRREB
- C$799,0004 bd3 ba-- sqft340 Flagstone Way, Newmarket, ON L3X 2R8For SaleMLS ID #N13457494, INTERNATIONAL REALTY FIRM, INC.. TRREB
- C$739,9954 bd3 ba-- sqft4 Sunshine Dr, Richmond Hill, ON L4C 8K8For SaleMLS ID #N13491182, RE/MAX REALTRON REALTY INC.. TRREB
- C$539,0003 bd2 ba-- sqft79 Driftwood Ave #62, Toronto, ON M3N 2M7For SaleMLS ID #W13564228, RE/MAX MILLENNIUM REAL ESTATE. TRREB
- C$739,0003 bd3 ba-- sqft75 Weldrick Rd E #906, Richmond Hill, ON L4C 0H9For SaleMLS ID #N13458640, RE/MAX REALTRON REALTY INC.. TRREB
- C$699,9003 bd3 ba-- sqft17 Sadlee Cove Cres, Toronto, ON M1V 1Y3For SaleMLS ID #E13507568, RE/MAX EXCEL REALTY LTD.. TRREB
- C$759,0003 bd2 ba-- sqft78 Annamaria Dr, Georgina, ON L4P 3R8For SaleMLS ID #N13538098, REMAX YOUR COMMUNITY REALTY. TRREB
- C$988,0003 bd4 ba-- sqft208 Penndutch Cir, Whitchurch Stouffville, ON L4A 0N9For SaleMLS ID #N13568392, RE/MAX REALTRON REALTY INC.. TRREB
