A beautifully appointed three-level backsplit set on a quiet residential street, surrounded by mature trees and backing onto open space. This inviting home offers a bright, functional layout with large windows, refined finishes, and a warm, comfortable atmosphere throughout. Interior highlights include crown moulding, pot lighting, luxury vinyl tile, custom bathrooms, and a charming bay window with California shutters. The galley-style kitchen is well designed with stainless steel appliances, a farmhouse sink, gas stove, breakfast area, and sliding glass door access to the backyard. The lower level provides additional living space ideal for a recreation room, home office, or guest area, while the 500 sq. ft. crawl space offers excellent storage. Conveniently located near Highway 404, GO Transit, public transit, Aurora Town Park, Summerhill Market, schools, parks, and local amenities, this home offers an exceptional blend of comfort, style, and everyday convenience.
For sale
C$949,000
39 Jasper Dr, Aurora, ON L4G 3B6
4beds
2baths
Single Family Residence
Built in ----
4,680 Square Feet Lot
$-- Zestimate®
C$--/sqft
C$-- HOA
What's special
Beautifully appointed three-level backsplitSurrounded by mature treesBacking onto open spaceBright functional layoutLarge windowsRefined finishesWarm comfortable atmosphere
- 174 days
- 9
- 1
Zillow last checked:
Listing updated:
Listed by:
RE/MAX REALTRON REALTY INC.
Source: TRREB,MLS®#: N13078566 Originating MLS®#: Toronto Regional Real Estate Board
Originating MLS®#: Toronto Regional Real Estate BoardFacts & features
Interior
Bedrooms & bathrooms
- Bedrooms: 4
- Bathrooms: 2
Living room
- Level: Flat
- Dimensions: 3.79 x 3.54
Heating
- Forced Air, Gas
Cooling
- Central Air
Features
- Flooring: Carpet Free
- Basement: Finished
- Has fireplace: No
Interior area
- Living area range: 1500-2000 null
Property
Parking
- Total spaces: 5
- Parking features: Available
Features
- Pool features: None
- Has view: Yes
- View description: Clear
Lot
- Size: 4,680 Square Feet
- Features: Rectangular Lot
Details
- Parcel number: 036370290
Construction
Type & style
- Home type: SingleFamily
- Property subtype: Single Family Residence
Materials
- Brick, Stone
- Foundation: Concrete
- Roof: Shingle
Utilities & green energy
- Sewer: Sewer
Community & HOA
Location
- Region: Aurora
Financial & listing details
- Annual tax amount: C$3,785
- Date on market: 5/4/2026
Price history
Price history is unavailable.
Public tax history
Tax history is unavailable.
Climate risks
Neighborhood: L4G
Nearby schools
GreatSchools rating
No schools nearby
We couldn't find any schools near this home.

Similar homes
- C$999,8885 bd2 ba-- sqft67 Foreht Cres, Aurora, ON L4G 3E9For Sale
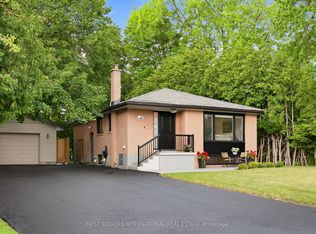 MLS ID #N13828750, NEST SEEKERS INTERNATIONAL REAL ESTATE. TRREB
 - C$938,0003 bd2 ba-- sqft10 Devins Dr, Aurora, ON L4G 2Z1For Sale
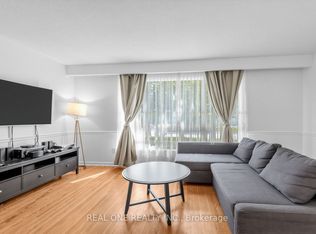 MLS ID #N13700902, REAL ONE REALTY INC.. TRREB
 - C$799,0003 bd2 ba-- sqft33 McDonald Dr, Aurora, ON L4G 2T4For Sale
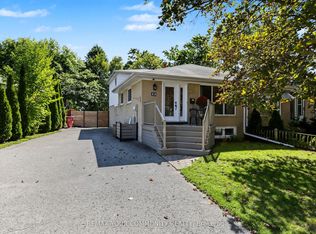 MLS ID #N13778956, REMAX YOUR COMMUNITY REALTY. TRREB
 - C$1,199,0003 bd4 ba-- sqft63 Billingham Hts, Aurora, ON L4G 7Y1For Sale
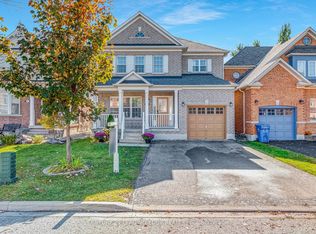 MLS ID #N14100312, CENTURY 21 LEADING EDGE REALTY INC.. TRREB
