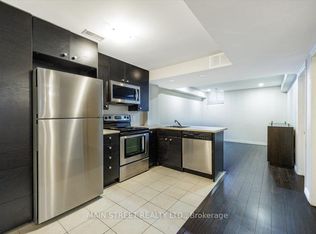
Excellent Value In The Picturesque Town Of Aurora: Step Into This 2-Storey Townhome Where Elaborate Charm Meets Effortless Living. Nestled On A Charming Tree-Lined Street In A Desirable Community, This Home Offers The Ideal Location For Ultimate Convenience & Tranquility. Featuring: Freehold Tenure w/No Condo Fees, Exceptional Layout, 3 Spacious Bedrooms, 3 Baths w/4-Piece Ensuite In Primary Bedroom, Open-Concept Kitchen w/Stainless Steel Appliances, Centre Island w/Breakfast Bar, Quartz Counters, Undermount Double Sink, Tiled Backsplash, Hardwood + Ceramic Flooring (Throughout Main Floor), Sleek Window Blinds + Curtains, Finished Basement w/Gas Fireplace + Large Window, Basement Bathroom Rough-Ins (Potential To Add 4th Bath), 240V Electrical Plug In Garage For Electric Vehicle Charger, All HVAC Equipment Owned, Interlocked Backyard Area w/No Lawn Maintenance, Built-In 1 Car Garage & Private 2 Car Driveway. Situated In An Excellent Neighbourhood Just A Quick Walk Away From Hickson Park, Mavrinac Park & Aurora Centre Plaza Containing Several Big Box Stores Such As Longos, Canadian Tire, Home Depot, Cineplex Odeon & More. Close Proximity To Shops, Banks, Schools, Public Transit, Aurora Go Station, Highway 404 & Much More. Defined Living Space, Classic Finishes & Family-Oriented Community Make This Amazing Home The Perfect Choice For Those Seeking Comfort, Investment & Value In Town! *Click Virtual Tour Link For Additional Photos & Video*
For sale
C$889,000
35 Marshview Ave, Aurora, ON L4G 7W5
3beds
3baths
Townhouse
Built in ----
2,162 Square Feet Lot
$-- Zestimate®
C$--/sqft
C$-- HOA
What's special
- 46 days
- 11
- 0
Zillow last checked:
Listing updated:
Listed by:
ROYAL LEPAGE MAXIMUM REALTY
Source: TRREB,MLS®#: N13760324 Originating MLS®#: Toronto Regional Real Estate Board
Originating MLS®#: Toronto Regional Real Estate BoardFacts & features
Interior
Bedrooms & bathrooms
- Bedrooms: 3
- Bathrooms: 3
Heating
- Forced Air, Gas
Cooling
- Central Air
Appliances
- Included: Instant Hot Water
Features
- Basement: Finished
- Has fireplace: Yes
- Fireplace features: Natural Gas
Interior area
- Living area range: 1500-2000 null
Video & virtual tour
Property
Parking
- Total spaces: 3
- Parking features: Available, Private
- Has garage: Yes
Features
- Stories: 2
- Patio & porch: Deck, Patio, Porch
- Exterior features: Paved Yard
- Pool features: None
Lot
- Size: 2,162 Square Feet
- Features: Fenced Yard, Golf, Park, Public Transit, Rec./Commun.Centre, School, Rectangular Lot
Details
- Parcel number: 036421300
Construction
Type & style
- Home type: Townhouse
- Property subtype: Townhouse
Materials
- Brick
- Foundation: Concrete
- Roof: Asphalt Shingle
Utilities & green energy
- Sewer: Sewer
Community & HOA
Location
- Region: Aurora
Financial & listing details
- Annual tax amount: C$4,824
- Date on market: 9/9/2026
Price history
Price history is unavailable.
Public tax history
Tax history is unavailable.
Climate risks
Neighborhood: L4G
Nearby schools
GreatSchools rating
No schools nearby
We couldn't find any schools near this home.



Similar homes
- C$888,0003 bd3 ba-- sqft6 Barr Cres, Aurora, ON L4G 0B8For Sale
 MLS ID #N13798372, RE/MAX EXCEL REALTY LTD.. TRREB
 - C$938,8883 bd4 ba-- sqft27 Martell Gate, Aurora, ON L4G 0B9For Sale
 MLS ID #N13854876, RE/MAX REALTRON REALTY INC.. TRREB
 - C$769,0003 bd3 ba-- sqft359 John West Way, Aurora, ON L4G 7J7For Sale
 MLS ID #N13870870, SUTTON GROUP-ADMIRAL REALTY INC.. TRREB
 - C$899,0003 bd3 ba-- sqft384 William Dunn Cres, Newmarket, ON L3X 3L2For Sale
 MLS ID #N13717836, CAPITAL NORTH REALTY CORPORATION. TRREB
