Welcome to this stunning freehold townhouse nestled in one of Newmarket's most sought-after, family-friendly neighbourhoods! This 3-bedroom home features a seamless open-concept main floor complete with a cozy gas fireplace in the living room, perfect for entertaining or relaxing evenings. The functional kitchen comes equipped with granite counters and stainless steel appliances. Walk out from the main level onto a private deck that directly backs onto peaceful park views, no rear neighbours! Up the stairs, the spacious primary suite offers a private sanctuary complete with a walk-in closet and 3-piece ensuite. Enjoy the added bonus of a drywalled basement (framed walls and ceiling complete, just bring your choice of flooring to customize and finish!). Single car garage. Step out your door to nearby parks, scenic trails, top-rated schools, and walk directly to vibrant Downtown Newmarket shops, dining, and community events. Move-in ready living with endless potential! New Flooring (2019). New Furnace (2019). New Central Air (2020).
For sale
C$799,900
620 Bondi Ave, Newmarket, ON L3Y 8S8
3beds
3baths
Townhouse
Built in ----
2,426 Square Feet Lot
$-- Zestimate®
C$--/sqft
C$-- HOA
What's special
Seamless open-concept main floorFunctional kitchenGranite countersStainless steel appliancesPrivate deckSpacious primary suitePrivate sanctuary
- 6 days
- 7
- 1
Zillow last checked:
Listing updated:
Listed by:
RE/MAX HALLMARK YORK GROUP REALTY LTD.
Source: TRREB,MLS®#: N13743462 Originating MLS®#: Toronto Regional Real Estate Board
Originating MLS®#: Toronto Regional Real Estate BoardFacts & features
Interior
Bedrooms & bathrooms
- Bedrooms: 3
- Bathrooms: 3
Primary bedroom
- Level: Second
- Dimensions: 4.65 x 4
Bedroom 2
- Level: Second
- Dimensions: 4.8 x 3.05
Bedroom 3
- Level: Second
- Dimensions: 3.45 x 2.55
Dining room
- Level: Ground
- Dimensions: 3.05 x 2.55
Kitchen
- Level: Ground
- Dimensions: 3.15 x 2.35
Living room
- Level: Ground
- Dimensions: 5.15 x 3.15
Heating
- Forced Air, Gas
Cooling
- Central Air
Appliances
- Included: Water Heater
Features
- Basement: Partially Finished
- Has fireplace: Yes
- Fireplace features: Natural Gas
Interior area
- Living area range: 1100-1500 null
Video & virtual tour
Property
Parking
- Total spaces: 3
- Parking features: Private, Garage Door Opener
- Has garage: Yes
Features
- Stories: 2
- Exterior features: Landscaped
- Pool features: None
Lot
- Size: 2,426 Square Feet
- Features: Fenced Yard, Public Transit, School, Rec./Commun.Centre
Details
- Parcel number: 036131831
Construction
Type & style
- Home type: Townhouse
- Property subtype: Townhouse
Materials
- Brick
- Foundation: Poured Concrete
- Roof: Asphalt Shingle
Utilities & green energy
- Sewer: Sewer
Community & HOA
Location
- Region: Newmarket
Financial & listing details
- Annual tax amount: C$4,066
- Date on market: 9/3/2026
Price history
Price history is unavailable.
Public tax history
Tax history is unavailable.
Climate risks
Neighborhood: L3Y
Nearby schools
GreatSchools rating
No schools nearby
We couldn't find any schools near this home.

Similar homes
- C$799,9002 bd2 ba-- sqft520 Silken Laumann Dr #21, Newmarket, ON L3X 2S7For Sale
 MLS ID #N13752716, RE/MAX REALTRON WENDY ZHENG REALTY. TRREB
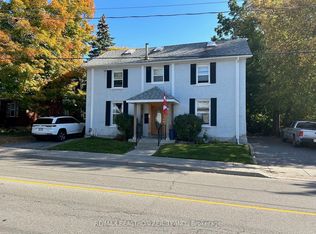
 - C$788,0005 bd5 ba-- sqft648 Gorham St, Newmarket, ON L3Y 1L4For Sale
 MLS ID #N13752864, RE/MAX REALTRON REALTY INC.. TRREB
 - C$699,9993 bd3 ba-- sqft545 Bondi Ave, Newmarket, ON L3Y 8R5For Sale
 MLS ID #N13715780, HOMELIFE LANDMARK REALTY INC.. TRREB
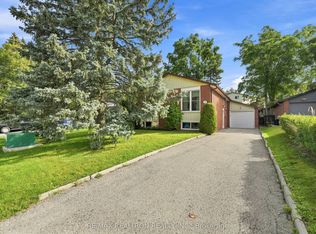
 - C$769,0003 bd2 ba-- sqft397 Sandford St, Newmarket, ON L3Y 4S5For Sale
 MLS ID #N13761854, RE/MAX REALTRON REALTY INC.. TRREB
