This 6-year-new freehold townhouse is a sun-filled haven designed for modern family living in the highly desirable Bayview and Mulock community. Beautifully freshly painted with large windows throughout, the entire home is flooded with natural light. On the main level, an open-concept layout effortlessly keeps the family connected while providing a welcoming setting for weekend gatherings. The eat in kitchen stands out as a true hub for a busy household, offering direct sightlines into the living space. Upstairs, The three bedrooms are spacious and offers every family member their own comfortable, private retreat. The primary suite serves as a peaceful haven complete with large walk-in closet and a full private ensuite bathroom. The lower level provides exceptional versatility to suit your family's needs, whether you want a quiet home office, a dedicated children's play area, a home gym, or a gaming setup. This space offers a seamless walkout to a private, fully fenced, maintenance-free backyard oasis. Anchored by durable composite decking, a perennial garden, and a retractable awning for instant shade and privacy, this outdoor space is a safe haven for children and pets to play while parents relax. Front-to-back storage is a key feature of this property, including a spacious laundry room with extra storage space and coveted crawl space. The attached garage with direct interior access makes bringing in groceries or loading up the kids completely hassle-free. Surrounded by top-rated schools, neighborhood parks, and the Magna Centre, and just minutes from the GO station and Upper Canada Mall, this move-in-ready home offers the ideal combination of comfort, low-maintenance convenience, and long-term community value.
For sale
C$870,000
114 Gordon Cir, Newmarket, ON L3Y 8T4
3beds
4baths
Townhouse
Built in ----
1,554 Square Feet Lot
$-- Zestimate®
C$--/sqft
C$-- HOA
What's special
Sun-filled havenLarge windows throughoutOpen-concept layoutPrimary suiteLarge walk-in closetFull private ensuite bathroomDurable composite decking
- 16 hours |
- 1 |
- 0 |
Zillow last checked:
Listing updated:
Listed by:
Signature Elite Realty Ltd.
Source: TRREB,MLS®#: N13696992 Originating MLS®#: Toronto Regional Real Estate Board
Originating MLS®#: Toronto Regional Real Estate BoardFacts & features
Interior
Bedrooms & bathrooms
- Bedrooms: 3
- Bathrooms: 4
Primary bedroom
- Level: Third
- Dimensions: 0 x 0
Bedroom 2
- Level: Third
- Dimensions: 0 x 0
Bedroom 3
- Level: Third
- Dimensions: 0 x 0
Breakfast
- Level: Second
- Dimensions: 0 x 0
Dining room
- Level: Second
- Dimensions: 0 x 0
Family room
- Level: Ground
- Dimensions: 0 x 0
Foyer
- Level: Ground
- Dimensions: 0 x 0
Kitchen
- Level: Second
- Dimensions: 0 x 0
Laundry
- Level: Ground
- Dimensions: 0 x 0
Living room
- Level: Second
- Dimensions: 0 x 0
Heating
- Forced Air, Gas
Cooling
- Central Air
Features
- None
- Basement: Finished with Walk-Out
- Has fireplace: Yes
- Fireplace features: Electric
Interior area
- Living area range: 2000-2500 null
Property
Parking
- Total spaces: 2
- Parking features: Garage
- Has garage: Yes
Features
- Stories: 2
- Patio & porch: Patio, Porch
- Pool features: None
Lot
- Size: 1,554 Square Feet
- Features: Arts Centre, Park, Greenbelt/Conservation, School, Public Transit, Lake/Pond
Details
- Parcel number: 036132150
Construction
Type & style
- Home type: Townhouse
- Property subtype: Townhouse
Materials
- Brick
- Foundation: Poured Concrete
- Roof: Shingle
Utilities & green energy
- Sewer: Sewer
Community & HOA
Location
- Region: Newmarket
Financial & listing details
- Annual tax amount: C$5,661
- Date on market: 8/20/2026
Price history
Price history is unavailable.
Public tax history
Tax history is unavailable.
Climate risks
Neighborhood: L3Y
Nearby schools
GreatSchools rating
No schools nearby
We couldn't find any schools near this home.
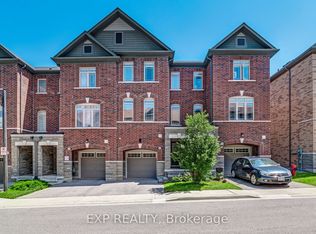
- C$858,0003 bd4 ba-- sqft104 Gordon Cir, Newmarket, ON L3Y0C9For Sale
- C$2,9503 bd4 ba-- sqft69 Gordon Cir, Newmarket, ON L3Y0C9For Rent

- C$1,549,0004 bd4 ba-- sqft488 Foxcroft Blvd, Newmarket, ON L3X3L7For Sale

- C$689,9002 bd2 ba-- sqft900 Bogart Mill Trl #212, Newmarket, ON L3Y8V5For Sale

- C$1,468,0006 bd4 ba-- sqft995 Nellie Little Cres, Newmarket, ON L3X3E6For Sale
- C$--1 bd1 ba1.1k sqft1003 Nellie Little Cres, Newmarket, ON L3X3E6Off Market
- C$2,9503 bd2 ba-- sqft100 William Curtis Cir, Newmarket, ON L3Y8L6For Rent
- C$2,8503 bd2 ba-- sqft94 William Curtis Cir, Newmarket, ON L3Y8L6For Rent
Similar homes
- C$858,0003 bd4 ba-- sqft104 Gordon Cir, Newmarket, ON L3Y 0C9For SaleMLS ID #N13633116, EXP REALTY. TRREB
- C$885,0004 bd4 ba-- sqft626 Walpole Cres, Newmarket, ON L3X 2B4For Sale
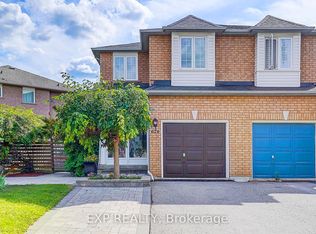 MLS ID #N13694856, EXP REALTY. TRREB
 - C$848,8004 bd2 ba-- sqft957 Janette St, Newmarket, ON L3Y 3C4For Sale
 MLS ID #N13687548, RE/MAX REALTRON REALTY INC.. TRREB
 - C$819,0003 bd2 ba-- sqft247 Muriel St, Newmarket, ON L3Y 3N2For Sale
 MLS ID #N13693322, NEW ERA REAL ESTATE. TRREB
 - C$988,0003 bd2 ba-- sqft137 Wesley St, Newmarket, ON L3Y 3N9For SaleMLS ID #N13698478, COLDWELL BANKER THE REAL ESTATE CENTRE. TRREB
- C$899,0005 bd4 ba-- sqft844 Hollander Rd, Newmarket, ON L3Y 8H4For SaleMLS ID #N13671770, RE/MAX REALTY ENTERPRISES INC.. TRREB
- C$829,0003 bd3 ba-- sqft545 Bondi Ave, Newmarket, ON L3Y 8R5For SaleMLS ID #N13484030, HOMELIFE LANDMARK REALTY INC.. TRREB
- C$979,9004 bd3 ba-- sqft82 Eastman Cres, Newmarket, ON L3Y 5S2For SaleMLS ID #N13690606, KELLER WILLIAMS REFERRED URBAN REALTY. TRREB
- C$899,9003 bd4 ba-- sqft260 Eagle St #21, Newmarket, ON L3Y 1K1New ConstructionMLS ID #N13611328, RE/MAX REALTRON REALTY INC.. TRREB
- C$849,8883 bd3 ba-- sqft479 Heddle Cres, Newmarket, ON L3X 2J4For SaleMLS ID #N13677340, HOMELIFE EAGLE REALTY INC.. TRREB
- C$899,0004 bd3 ba-- sqft104 Lambeth Ct, Newmarket, ON L3Y 6S1For SaleMLS ID #N13660786, RE/MAX EXCEL REALTY LTD.. TRREB
- C$969,0003 bd3 ba-- sqft416 Heddle Cres, Newmarket, ON L3X 2J2For SaleMLS ID #N13683602, RE/MAX REALTRON REALTY INC.. TRREB
- C$849,9004 bd3 ba-- sqft771 Gorham St, Newmarket, ON L3Y 1L7For SaleMLS ID #N13652816, RE/MAX REALTRON REALTY INC.. TRREB
- C$888,0005 bd2 ba-- sqft736 Grace St, Newmarket, ON L3Y 2L3For SaleMLS ID #N13669688, HOMELIFE NEW WORLD REALTY INC.. TRREB
- C$888,0003 bd2 ba-- sqft1000 Elgin St, Newmarket, ON L3Y 3C1For SaleMLS ID #N13649912, RE/MAX METROPOLIS REALTY. TRREB
- C$1,150,0004 bd4 ba-- sqft550 Bert Budd Ave, Newmarket, ON L3Y 8S7For SaleMLS ID #N13693094, RE/MAX Jazz INC.. TRREB
- C$899,0003 bd3 ba-- sqft434 Heddle Cres, Newmarket, ON L3X 2J2For SaleMLS ID #N13646332, HOMELIFE LANDMARK REALTY INC.. TRREB
- C$699,9003 bd4 ba-- sqft260 Eagle St #9, Newmarket, ON L3Y 1K1New ConstructionMLS ID #N13665216, RE/MAX REALTRON REALTY INC.. TRREB
- C$1,090,0005 bd3 ba-- sqft1022 Janette St, Newmarket, ON L3Y 3C5For SaleMLS ID #N13696380, RE/MAX HALLMARK REALTY LTD.. TRREB
- C$899,9004 bd2 ba-- sqft384 Glenrose Rd, Newmarket, ON L3Y 4M3For SaleMLS ID #N13662322, RE/MAX HALLMARK YORK GROUP REALTY LTD.. TRREB
