Great Power of Sale Opportunity!! Freehold 3-Level Townhomes In The Heart Of Newmarket. Over 2500sf Above Ground, Just 1 Year New, This Home Has Never Been Occupied. Featuring Premium Upgrades Throughout, Showcases Tall Baseboards, Upgraded Hardwood Flooring, High 9 ft Ceilings & Oversized Windows That Flood The Interior With Natural Light. Every Room Feels Exceptionally Spacious & Well-Proportioned. The Open Concept Kitchen Flows Seamlessly Into The Dining & Living Area, Creating The Perfect Space For Both Daily Living & Entertaining. Feels Like A Detached Home! A Convenient Upper Floor Laundry Room Adds Everyday Practicality To The Elegant Design. The Primary Bedroom Offers Elevated Ceilings, Large Sun-Filled Windows & A Luxurious Atmosphere Rarely Found In Townhome Living. The Functional Layout Provides Flexibility & Can Easily Be Configured To Accommodate A 4th Bedroom If Desired. Every Closet is Deep & Big. This Is A Spacious Home Ideal For Multi-Generational Living, Downsizers, First-Time Home Buyers, Investor, Or Anyone Planning For Long-Term Comfort & Accessibility. Even Bigger Than Some of The Detached In The Area! An Oversized Garage Provides Ample Parking & Storage Space, While the Interlock Driveway Adds a Beautiful Touch To The Exterior, Make It In Total 3 Parking Space Available! Located Just Steps From Historic Main Street Newmarket, Fairy Lake, Parks, Top-Rated Schools, Southlake Regional Health Centre, Upper Canada Mall, GO Transit & Major Highways (404 & 400), This Address Combines Walkability, Transit Convenience & Long-Term Growth Potential. Whether You Enjoy Playing Golf, Shopping, or Meeting Friends at Local Restaurants, There's Something To Find For Everyone. Low Monthly POTL Fee Approximately $170 Per Month. Great Value That Worth To See!
New construction
C$699,900
260 Eagle St #9, Newmarket, ON L3Y 1K1
3beds
4baths
Townhouse
Built in ----
2,080 Square Feet Lot
$-- Zestimate®
C$--/sqft
C$-- HOA
What's special
Premium upgrades throughoutTall baseboardsUpgraded hardwood flooring
- 8 hours |
- 1 |
- 0 |
Zillow last checked:
Listing updated:
Listed by:
RE/MAX REALTRON REALTY INC.
Source: TRREB,MLS®#: N13665216 Originating MLS®#: Toronto Regional Real Estate Board
Originating MLS®#: Toronto Regional Real Estate BoardFacts & features
Interior
Bedrooms & bathrooms
- Bedrooms: 3
- Bathrooms: 4
Primary bedroom
- Description: Great Room
- Level: Third
- Area: 0 Square Meters
- Area source: Other
- Dimensions: 5.32 x 7.43
Bedroom 2
- Description: Bedroom 2
- Level: Third
- Area: 0 Square Meters
- Area source: Other
- Dimensions: 3.74 x 3.04
Bedroom 3
- Description: Bedroom 3
- Level: Third
- Area: 0 Square Meters
- Area source: Other
- Dimensions: 3.23 x 2.97
Bathroom
- Level: Third
Bathroom
- Level: Third
- Dimensions: 1.83 x 2.62
Other
- Level: Basement
- Dimensions: 7.12 x 4.49
Dining room
- Description: Dining Room
- Level: Second
- Area: 154 Square Meters
- Area source: Other
- Dimensions: 11.00 x 14.00
Family room
- Description: Living Room
- Level: Ground
- Area: 224.44 Square Meters
- Area source: Other
- Dimensions: 18.10 x 12.40
Kitchen
- Description: Kitchen
- Level: Second
- Area: 206.15 Square Meters
- Area source: Other
- Dimensions: 13.30 x 15.50
Laundry
- Description: Laundry
- Level: Third
- Area: 0 Square Meters
- Area source: Other
- Dimensions: 2.64 x 1.71
Living room
- Description: Family Room
- Level: Second
- Area: 326.97 Square Meters
- Area source: Other
- Dimensions: 17.11 x 19.11
Other
- Description: Powder Room
- Level: Ground
- Area: 0 Square Meters
- Area source: Other
- Dimensions: 1.73 x 1.69
Other
- Description: Powder Room
- Level: Second
- Area: 0 Square Meters
- Area source: Other
- Dimensions: 1.72 x 1.78
Heating
- Forced Air, Gas
Cooling
- None
Features
- Central Vacuum, Separate Heating Controls
- Flooring: Carpet Free
- Basement: Unfinished,Full
- Has fireplace: No
Interior area
- Living area range: 2500-3000 null
Video & virtual tour
Property
Parking
- Total spaces: 3
- Parking features: Private
- Has attached garage: Yes
Features
- Stories: 3
- Pool features: None
Lot
- Size: 2,080 Square Feet
- Features: Electric Car Charger, Hospital, Library, Park, Public Transit, School Bus Route
Details
- Parcel number: 35930305
- Other equipment: Air Exchanger
Construction
Type & style
- Home type: Townhouse
- Property subtype: Townhouse
- Attached to another structure: Yes
Materials
- Brick, Stone
- Foundation: Concrete
- Roof: Asphalt Shingle
Condition
- New Construction
- New construction: Yes
Utilities & green energy
- Sewer: Sewer
Community & HOA
Location
- Region: Newmarket
Financial & listing details
- Annual tax amount: C$6,272
- Date on market: 8/12/2026
Price history
Price history is unavailable.
Public tax history
Tax history is unavailable.
Climate risks
Neighborhood: L3Y
Nearby schools
GreatSchools rating
No schools nearby
We couldn't find any schools near this home.
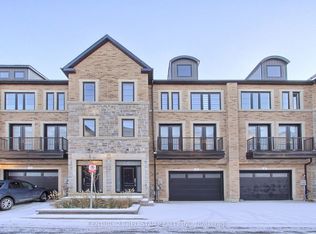
- C$1,139,0003 bd4 ba-- sqft260 Eagle St #23, Newmarket, ON L3Y1K1New Construction
- C$899,9003 bd4 ba-- sqft260 Eagle St #21, Newmarket, ON L3Y1K1New Construction

- C$1,150-- bd1 ba-- sqft254 Andrew St #BASEMENT, Newmarket, ON L3Y1H2For Rent

- C$580,0003 bd1 ba924 sqft306 Cawthra Blvd, Newmarket, ON L3Y4N8Sold
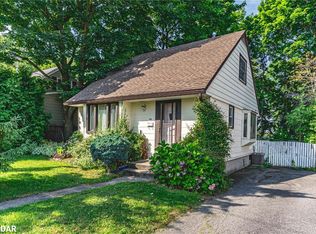
- C$1,5501 bd1 ba-- sqft247 Kathryn Cres, Newmarket, ON L3Y1L9For Rent
- C$2,2003 bd1 ba-- sqft326 Lorne Ave, Newmarket, ON L3Y4K7For Rent
- C$1,299,0004 bd2 ba-- sqft206 Richard Ave, Newmarket, ON L3Y4P7For Sale
- C$2,568,0004 bd4 ba-- sqft194 Sherwood Pl, Newmarket, ON L3Y8E5For Sale
Similar homes
- C$779,0003 bd3 ba-- sqft143 Thoms Cres, Newmarket, ON L3Y 1C9For Sale
 MLS ID #N13665884, CENTURY 21 HERITAGE GROUP LTD.. TRREB
 - C$699,0003 bd2 ba-- sqft412 Andrew St, Newmarket, ON L3Y 1H4For Sale
 MLS ID #N13639046, RE/MAX REALTRON REALTY INC.. TRREB
 - C$695,0002 bd2 ba-- sqft17 Lytham Green Cir #21, Newmarket, ON L3Y 0H4New Construction
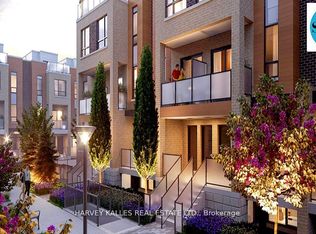 MLS ID #N13657774, HARVEY KALLES REAL ESTATE LTD.. TRREB
 - C$899,9003 bd4 ba-- sqft260 Eagle St #21, Newmarket, ON L3Y 1K1New ConstructionMLS ID #N13611328, RE/MAX REALTRON REALTY INC.. TRREB
- C$715,0003 bd3 ba-- sqft522 Ainsworth Dr, Newmarket, ON L3Y 8W9For SaleMLS ID #N13236566, TRUSTWELL REALTY INC.. TRREB
- C$799,0005 bd2 ba-- sqft210 Currey Cres, Newmarket, ON L3Y 5M9For SaleMLS ID #N13660782, REMAX YOUR COMMUNITY REALTY. TRREB
- C$899,9004 bd2 ba-- sqft384 Glenrose Rd, Newmarket, ON L3Y 4M3For SaleMLS ID #N13662322, RE/MAX HALLMARK YORK GROUP REALTY LTD.. TRREB
- C$785,0003 bd3 ba-- sqft190 Vantage Loop, Newmarket, ON L3X 0L3For SaleMLS ID #N13641614, RE/MAX EXCEL REALTY LTD.. TRREB
- C$725,0002 bd2 ba-- sqft543 Timothy St #106, Newmarket, ON L3Y 1R1For SaleMLS ID #N13644360, RE/MAX HALLMARK CHAY REALTY. TRREB
- C$579,0002 bd2 ba-- sqftAndrin Glenway Urban Townhomes, Newmarket, ON L3Y 0E1New ConstructionMLS ID #N13657794, HARVEY KALLES REAL ESTATE LTD.. TRREB
- C$819,9004 bd4 ba-- sqft257 Harding Park St, Newmarket, ON L3Y 0E1For SaleMLS ID #N13648180, HOMELIFE NEW WORLD REALTY INC.. TRREB
- C$698,0004 bd3 ba-- sqft697 Limpert Ter, Newmarket, ON L3Y 8R2For SaleMLS ID #N13561794, REAL LAND REALTY INC.. TRREB
- C$849,9004 bd2 ba-- sqft233 Thoms Cres, Newmarket, ON L3Y 1C9For SaleMLS ID #N13645958, MAIN STREET REALTY LTD.. TRREB
- C$849,9004 bd3 ba-- sqft771 Gorham St, Newmarket, ON L3Y 1L7For SaleMLS ID #N13652816, RE/MAX REALTRON REALTY INC.. TRREB
- C$809,9003 bd3 ba-- sqft86 Coleridge Dr, Newmarket, ON L3X 2T5For SaleMLS ID #N13637324, REAL BROKER ONTARIO LTD.. TRREB
- C$700,0003 bd2 ba-- sqft269 Prospect St, Newmarket, ON L3Y 3V3For SaleMLS ID #N13177848, CENTURY 21 HERITAGE GROUP LTD.. TRREB
- C$885,0003 bd5 ba-- sqft211 Appleton Ct, Newmarket, ON L3Y 0B8New ConstructionMLS ID #N13497548, RE/MAX REAL ESTATE CENTRE INC.. TRREB
- C$695,0002 bd2 ba-- sqft11 Lytham Green Cir Suite 18, Newmarket, ON L3Y 0H5For SaleMLS ID #N13570588, RE/MAX HALLMARK YORK GROUP REALTY LTD.. TRREB
- C$669,9003 bd3 ba-- sqft707 Caradonna Cres, Newmarket, ON L3X 1W5For SaleMLS ID #N13154310, CENTURY 21 HERITAGE GROUP LTD.. TRREB
- C$699,0002 bd2 ba-- sqft18 Lytham Green Cir #12, Newmarket, ON L3Y 0H4For SaleMLS ID #N13435884, SUPERSTARS REALTY LTD.. TRREB
