Motivated Seller-Your Home Hunting Ends Here! Welcome to this meticulously maintained, sun-filled freehold townhouse that is move-in ready. The ground floor features an extra bedroom with a 3-piece ensuite, making it perfect for multi-generational living or a private guest room. The second floor boasts a bright open-concept layout with 9-foot ceilings, a full kitchen, and a spacious balcony-perfect for entertaining guests or creating your own home oasis. Located in a proud, friendly, and family-oriented neighbourhood, this home is just steps away from top amenities, including Upper Canada Mall, VIVA Terminal, Newmarket GO Station, Costco Business Centre, the local Recreation Centre, Southlake Hospital, and Hwy 404. Upgrades include fresh paint, a brand-new backyard lawn, beautifully refurbished steps, and refreshed interlocking landscaping in the front yard!
For sale
C$819,900
257 Harding Park St, Newmarket, ON L3Y 0E1
4beds
4baths
Townhouse
Built in ----
1,356 Square Feet Lot
$-- Zestimate®
C$--/sqft
C$-- HOA
What's special
Meticulously maintainedSun-filled freehold townhouseBright open-concept layoutFull kitchenBrand-new backyard lawnBeautifully refurbished steps
- 34 days
- 8
- 0
Zillow last checked:
Listing updated:
Listed by:
HOMELIFE NEW WORLD REALTY INC.
Source: TRREB,MLS®#: N13648180 Originating MLS®#: Toronto Regional Real Estate Board
Originating MLS®#: Toronto Regional Real Estate BoardFacts & features
Interior
Bedrooms & bathrooms
- Bedrooms: 4
- Bathrooms: 4
Primary bedroom
- Level: Upper
- Dimensions: 4.15 x 3.25
Bedroom 2
- Level: Upper
- Dimensions: 3.05 x 2.62
Bedroom 3
- Level: Upper
- Dimensions: 2.59 x 2.74
Bedroom 4
- Level: Ground
- Dimensions: 3.3 x 2.75
Dining room
- Level: Main
- Dimensions: 4.25 x 3.25
Kitchen
- Level: Main
- Dimensions: 3.05 x 2.45
Living room
- Level: Main
- Dimensions: 5.25 x 3.25
Heating
- Forced Air, Gas
Cooling
- Central Air
Features
- Storage
- Basement: Full,Unfinished
- Has fireplace: No
Interior area
- Living area range: 1500-2000 null
Property
Parking
- Total spaces: 2
- Parking features: Private
- Has garage: Yes
Features
- Stories: 3
- Pool features: None
Lot
- Size: 1,356 Square Feet
- Features: Hospital, Public Transit, Rec./Commun.Centre
Details
- Parcel number: 035800543
Construction
Type & style
- Home type: Townhouse
- Property subtype: Townhouse
Materials
- Brick, Stone
- Foundation: Concrete
- Roof: Shingle
Utilities & green energy
- Sewer: Sewer
Community & HOA
Location
- Region: Newmarket
Financial & listing details
- Annual tax amount: C$4,723
- Date on market: 8/7/2026
Price history
Price history is unavailable.
Public tax history
Tax history is unavailable.
Climate risks
Neighborhood: L3Y
Nearby schools
GreatSchools rating
No schools nearby
We couldn't find any schools near this home.
- C$--1 bd1 ba1.5k sqft26 Lytham Green Cir #16, Newmarket, ON L3Y0E1Off Market

- C$2,6002 bd2 ba-- sqft22 Lytham Green Cir #20, Newmarket, ON L3Y0E1For Rent

- C$--1 bd1 ba599 sqft1 Lytham Green Cir #13-17, Newmarket, ON L3Y0H3Off Market
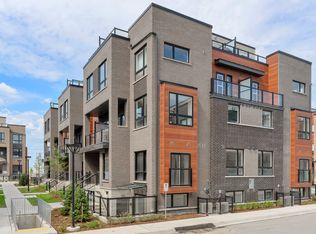
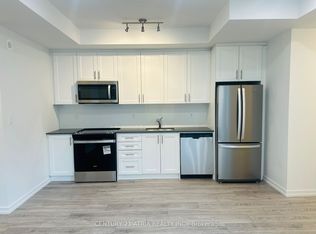
- C$2,0502 bd1 ba-- sqft22 Lytham Green Cir #14, Newmarket, ON L3Y0H3For Rent
Similar homes
- C$799,0004 bd4 ba-- sqft189 Harding Park St, Newmarket, ON L3Y 0E3New Construction
 MLS ID #N13696584, KELLER WILLIAMS REALTY CENTRES. TRREB
 - C$799,0004 bd3 ba-- sqft165 Gail Parks Cres, Newmarket, ON L3X 3C1For Sale
 MLS ID #N13726494, HOMELIFE LANDMARK REALTY INC.. TRREB
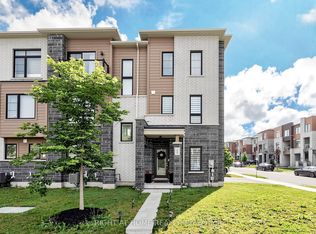
 - C$979,0005 bd3 ba-- sqft65 Allure St, Newmarket, ON L3X 0L1For Sale
 MLS ID #N13552708, RIGHT AT HOME REALTY INC.. TRREB
 - C$784,9993 bd3 ba-- sqft17 Zenyatta Ln, East Gwillimbury, ON L9N 0N7New Construction
 MLS ID #N13482454, HOMELIFE/BAYVIEW REALTY INC.. TRREB
