Welcome to this charming, fully updated 3-bedroom plus 1 den, 4-bathroom detached home located in the prestigious Woodland Hills community of Newmarket. This beautifully designed residence offers approx.2609 sq feet of living space including a LEGAL basement apartment 584 sq feet with a separate entrance, done with city permit ,kitchen, laundry, and full bathroom - ideal for extended family or rental income.The home offers over $80,000 in builder upgrades, plus approximately $15,000 in owner improvements, including raised grounds in the front and backyard, front and back interlocking, and the upper fence. Basment was done with designer and certified by owners . The gourmet open-concept kitchen with granite countertop features a breakfast bar, built-in appliances, and a walk-out to a spacious deck, perfect for entertaining.he bright and inviting family room features a custom-built gas fireplace, complemented by a wet bar, new light fixtures, and pot lights throughout. Pot lights were also added on the entire first floor, second floor, and basement. Hardwood flooring runs across the main level.The primary bedroom offers his-and-hers walk-in closets and a fully renovated ensuite bathroom. Beautifully landscaped front and backyard create your own private retreat. The modern PVC fence is privately owned.Ideally located within walking distance to Upper Canada Mall, GO Bus Station, No Frills, Food Basics, Alexander Muir Elementary School, Woodland Hills Labyrinth Park, and Environmental Park. Approximately 8 minutes walking to the GO Bus Station and 10 minutes to Upper Canada Mall. Convenient access to Hwy 400/404, Costco, Walmart, Home Depot, hospital, parks, schools, and more.
For sale
C$1,198,000
74 Tango Cres, Newmarket, ON L3X 0K4
4beds
4baths
Single Family Residence
Built in ----
2,940 Square Feet Lot
$-- Zestimate®
C$--/sqft
C$-- HOA
What's special
Breakfast barBuilt-in appliancesCustom-built gas fireplaceWet barFully renovated ensuite bathroomFront and back interlocking
- 121 days
- 15
- 1
Zillow last checked:
Listing updated:
Listed by:
HOMELIFE NEW WORLD REALTY INC.
Source: TRREB,MLS®#: N13459926 Originating MLS®#: Toronto Regional Real Estate Board
Originating MLS®#: Toronto Regional Real Estate BoardFacts & features
Interior
Bedrooms & bathrooms
- Bedrooms: 4
- Bathrooms: 4
Primary bedroom
- Level: Second
- Dimensions: 4.78 x 4.17
Bedroom
- Level: Basement
- Dimensions: 3.71 x 3.15
Bedroom 2
- Level: Second
- Dimensions: 3.12 x 3.05
Bedroom 3
- Level: Second
- Dimensions: 3.25 x 2.69
Den
- Level: Second
- Dimensions: 3.86 x 3.35
Dining room
- Level: Main
- Dimensions: 4.57 x 3.95
Foyer
- Level: Main
- Dimensions: 0 x 0
Kitchen
- Level: Main
- Dimensions: 4.01 x 2.9
Kitchen
- Level: Basement
- Dimensions: 0 x 0
Living room
- Level: Main
- Dimensions: 5.18 x 4.27
Living room
- Level: Basement
- Dimensions: 3.96 x 3
Heating
- Forced Air, Gas
Cooling
- Central Air
Appliances
- Included: Built-In Oven
Features
- Flooring: Carpet Free
- Basement: Finished with Walk-Out
- Has fireplace: Yes
- Fireplace features: Natural Gas
Interior area
- Living area range: 2000-2500 null
Video & virtual tour
Property
Parking
- Total spaces: 5
- Parking features: Private
- Has garage: Yes
Features
- Stories: 2
- Patio & porch: Deck
- Exterior features: Landscaped, Privacy
- Pool features: None
- Has spa: Yes
- Spa features: Hot Tub
- Has view: Yes
- View description: Clear
- Waterfront features: None
Lot
- Size: 2,940 Square Feet
- Features: Clear View, Fenced Yard, Hospital, Library, Park, Public Transit
Details
- Parcel number: 035544764
Construction
Type & style
- Home type: SingleFamily
- Property subtype: Single Family Residence
Materials
- Brick, Stone
- Foundation: Concrete
- Roof: Asphalt Shingle
Utilities & green energy
- Sewer: Sewer
- Water: Comm Well
Community & HOA
Location
- Region: Newmarket
Financial & listing details
- Annual tax amount: C$6,204
- Date on market: 6/18/2026
Price history
Price history is unavailable.
Public tax history
Tax history is unavailable.
Climate risks
Neighborhood: L3X
Nearby schools
GreatSchools rating
No schools nearby
We couldn't find any schools near this home.
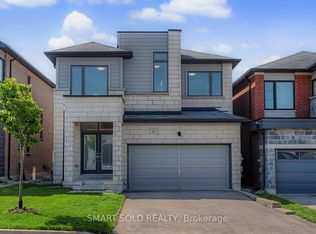
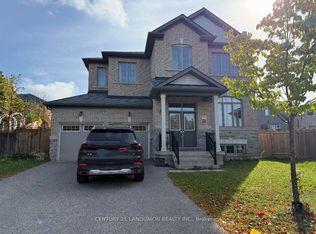
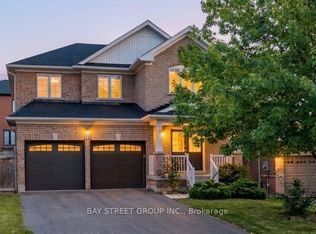
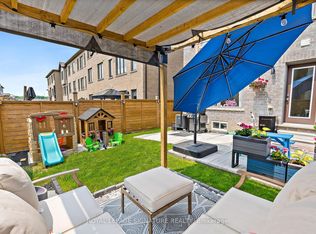
Similar homes
- C$1,199,0004 bd3 ba-- sqft170 Alfred Smith Way, Newmarket, ON L3X 3C4For Sale
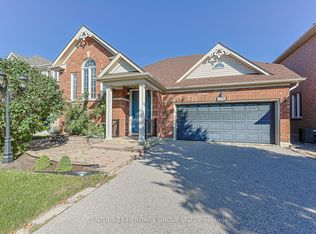 MLS ID #N13781832, CENTURY 21 HERITAGE GROUP LTD.. TRREB
 - C$1,199,0005 bd4 ba-- sqft25 Pear Blossom Way, East Gwillimbury, ON L9N 0T3For Sale
 MLS ID #N14080570, SUTTON GROUP-ADMIRAL REALTY INC.. TRREB
 - C$1,245,0005 bd4 ba-- sqft599 Sandford St, Newmarket, ON L3X 1T4For Sale
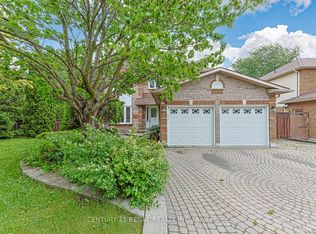 MLS ID #N13816712, CENTURY 21 REGAL REALTY INC.. TRREB
 - C$1,149,0004 bd3 ba-- sqft434 Ritas Ave, Newmarket, ON L3X 2N1For Sale
 MLS ID #N13623592, RE/MAX HALLMARK YORK GROUP REALTY LTD.. TRREB
