Welcome to this stunning, carpet-free detached residence offering 3,484 sq. ft. of luxurious living space, thoughtfully designed with 5 spacious bedrooms and 5 bathrooms, plus a professionally finished basement. Step into the impressive soaring-ceiling foyer and experience the elegance of 9-foot ceilings on the main floor, smooth ceilings throughout, upgraded light fixtures, and an abundance of pot lights that create a bright and inviting atmosphere. The home showcases upgraded large-format porcelain tiles and beautiful hardwood flooring throughout the entire house. The gourmet kitchen is equipped with premium built-in appliances, including a built-in cooktop, oven, microwave, and dishwasher, making it perfect for everyday living and entertaining. California shutters throughout the home add both style and functionality. Enjoy the architectural beauty of two curved wood staircases leading to generously sized bedrooms, each featuring access to an ensuite or semi-ensuite bathroom, providing comfort and privacy for the whole family. Outdoor living is equally impressive with a huge composite deck featuring elegant glass railings, complemented by extensive interlock walkways and patio areas-ideal for entertaining and relaxing. The fully finished basement offers additional versatile living space, while the upgraded garage features epoxy flooring, custom cabinetry, and pot lights for a clean and functional environment. This exceptional home combines luxury finishes, thoughtful upgrades, and outstanding indoor-outdoor living in one remarkable package. Don't miss it.
For sale
C$1,349,999
8 W Dykie Ct, Bradford West Gwillimbury, ON L3Z 0Y1
5beds
5baths
Single Family Residence
Built in ----
5,467 Square Feet Lot
$-- Zestimate®
C$--/sqft
C$-- HOA
What's special
Professionally finished basementImpressive soaring-ceiling foyerSmooth ceilings throughoutUpgraded light fixturesAbundance of pot lightsUpgraded large-format porcelain tilesBeautiful hardwood flooring throughout
- 70 days
- 7
- 0
Zillow last checked:
Listing updated:
Listed by:
RE/MAX REALTY SPECIALISTS INC.
Source: TRREB,MLS®#: N13482256 Originating MLS®#: Toronto Regional Real Estate Board
Originating MLS®#: Toronto Regional Real Estate BoardFacts & features
Interior
Bedrooms & bathrooms
- Bedrooms: 5
- Bathrooms: 5
Primary bedroom
- Level: Second
- Dimensions: 4.65 x 6.25
Bedroom 2
- Level: Second
- Dimensions: 3.4 x 6.65
Bedroom 3
- Level: Second
- Dimensions: 5.78 x 4.15
Bedroom 4
- Level: Second
- Dimensions: 4.4 x 3.7
Bedroom 5
- Level: Second
- Dimensions: 3.66 x 4.4
Bathroom
- Level: Basement
- Dimensions: 0 x 0
Den
- Level: Ground
- Dimensions: 3.6 x 3.68
Dining room
- Level: Ground
- Dimensions: 7.6 x 3.67
Family room
- Level: Ground
- Dimensions: 3.64 x 5.4
Great room
- Level: Basement
- Dimensions: 7.6 x 4.71
Laundry
- Level: Ground
- Dimensions: 2.5 x 1.82
Heating
- Forced Air, Gas
Cooling
- Central Air
Appliances
- Included: Water Heater
Features
- Central Vacuum, In-Law Capability, Separate Hydro Meter, Storage Area Lockers, Water Meter
- Flooring: Carpet Free
- Basement: Full,Finished
- Has fireplace: Yes
- Fireplace features: Family Room, Natural Gas
Interior area
- Living area range: 3000-3500 null
Video & virtual tour
Property
Parking
- Total spaces: 5
- Parking features: Private Double, Garage Door Opener
- Has garage: Yes
Features
- Stories: 2
- Pool features: None
Lot
- Size: 5,467 Square Feet
Details
- Parcel number: 580132806
- Other equipment: Sump Pump
Construction
Type & style
- Home type: SingleFamily
- Property subtype: Single Family Residence
Materials
- Brick
- Foundation: Poured Concrete
- Roof: Asphalt Shingle
Utilities & green energy
- Sewer: Sewer
Community & HOA
Location
- Region: Bradford West Gwillimbury
Financial & listing details
- Annual tax amount: C$8,310
- Date on market: 6/24/2026
Price history
Price history is unavailable.
Public tax history
Tax history is unavailable.
Climate risks
Neighborhood: Bradford
Nearby schools
GreatSchools rating
No schools nearby
We couldn't find any schools near this home.
- C$1,180,0005 bd4 ba-- sqft145 Milby Cres, Bradford West Gwillimbury, ON L3Z0Y1New Construction

- C$949,0004 bd3 ba-- sqft296 Miller Park Ave, Bradford West Gwillimbury, ON L3Z0X9For Sale

- C$1,189,0004 bd4 ba-- sqft148 Milby Cres, Bradford West Gwillimbury, ON L3Z0X8For Sale

- C$1,119,8006 bd4 ba-- sqft66 Milby Cres, Bradford West Gwillimbury, ON L3Z0X9For Sale
Similar homes
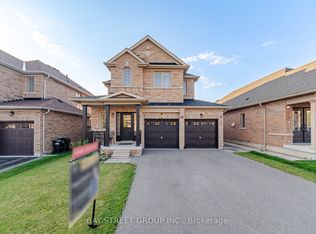
- C$1,275,0005 bd4 ba-- sqft57 Bronze Cres, Bradford West Gwillimbury, ON L3Z 0B1For Sale
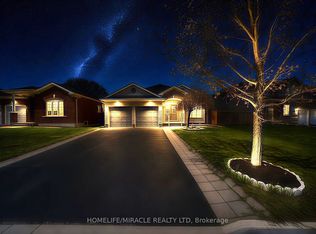 MLS ID #N13732296, HOMELIFE/MIRACLE REALTY LTD. TRREB
 - C$1,075,0004 bd4 ba-- sqft26 Hodgson Rd N, Bradford West Gwillimbury, ON L3Z 0V4For Sale
 MLS ID #N13735550, REMAX YOUR COMMUNITY REALTY. TRREB
 - C$1,249,0004 bd4 ba-- sqft91 Cayton Cres, Bradford West Gwillimbury, ON L3Z 0V9For Sale
 MLS ID #N13657634, RE/MAX REALTRON REALTY INC.. TRREB
 - C$1,249,9006 bd5 ba-- sqft146 Wandering Glider Trl, Bradford West Gwillimbury, ON L3Z 0V2For Sale
 MLS ID #N13551032, RE/MAX COMMUNITY REALTY INC.. TRREB
